ARCHITECTURAL TYPOLOGY & PLANNING
Plan Your Sauna
An objective reference framework classifying thermal envelopes, ventilation dynamics, and structural parameters across primary installation classes.
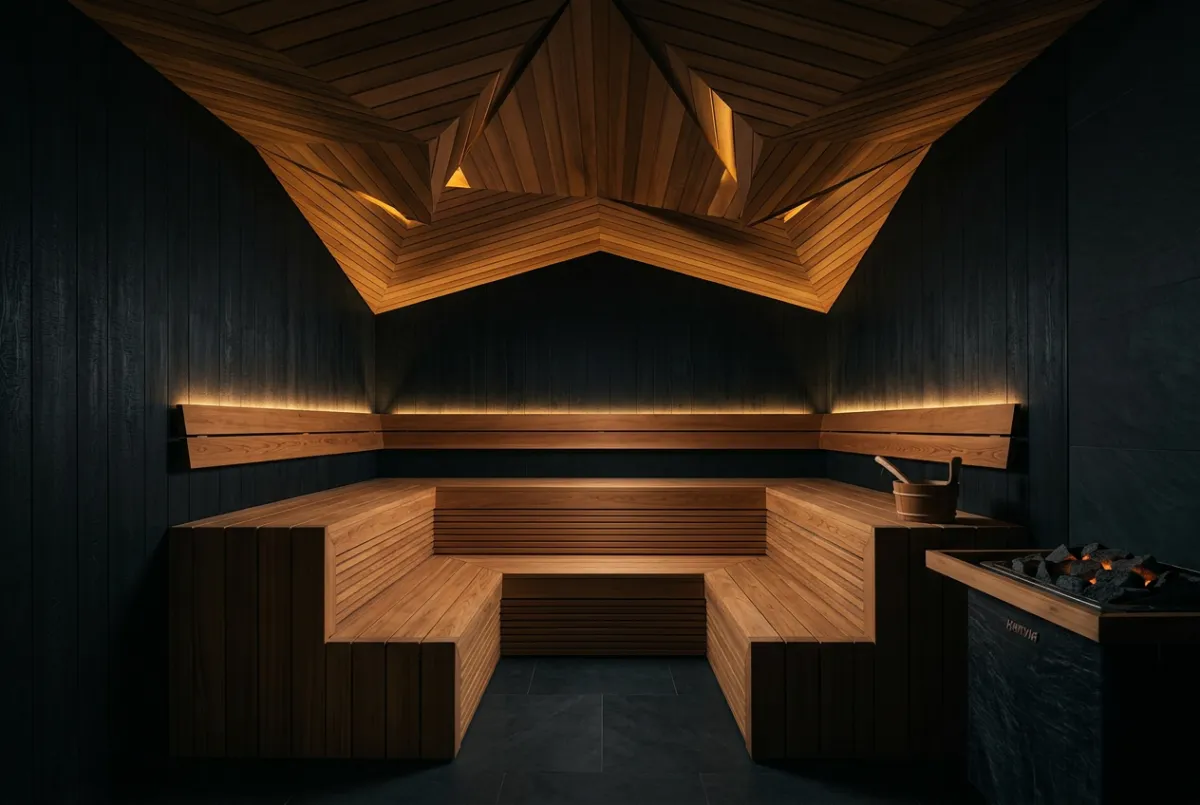
Custom Saunas
Engineered for irregular spatial footprints and tailored thermal profiling, integrating custom vapor barriers and variable-ratio bench ergonomics.
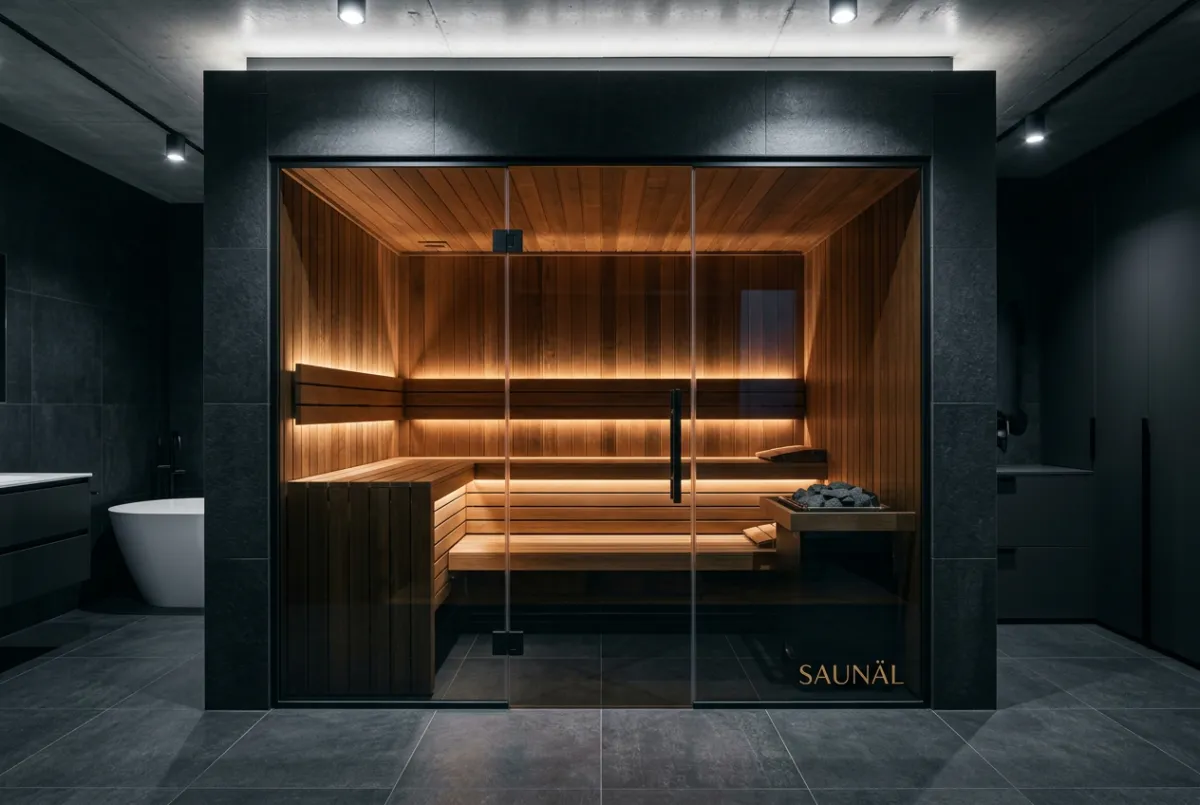
Indoor Saunas
Analyzes residential framing integration, mechanical moisture exhaust pathways, and subfloor drainage requirements within finished building envelopes.
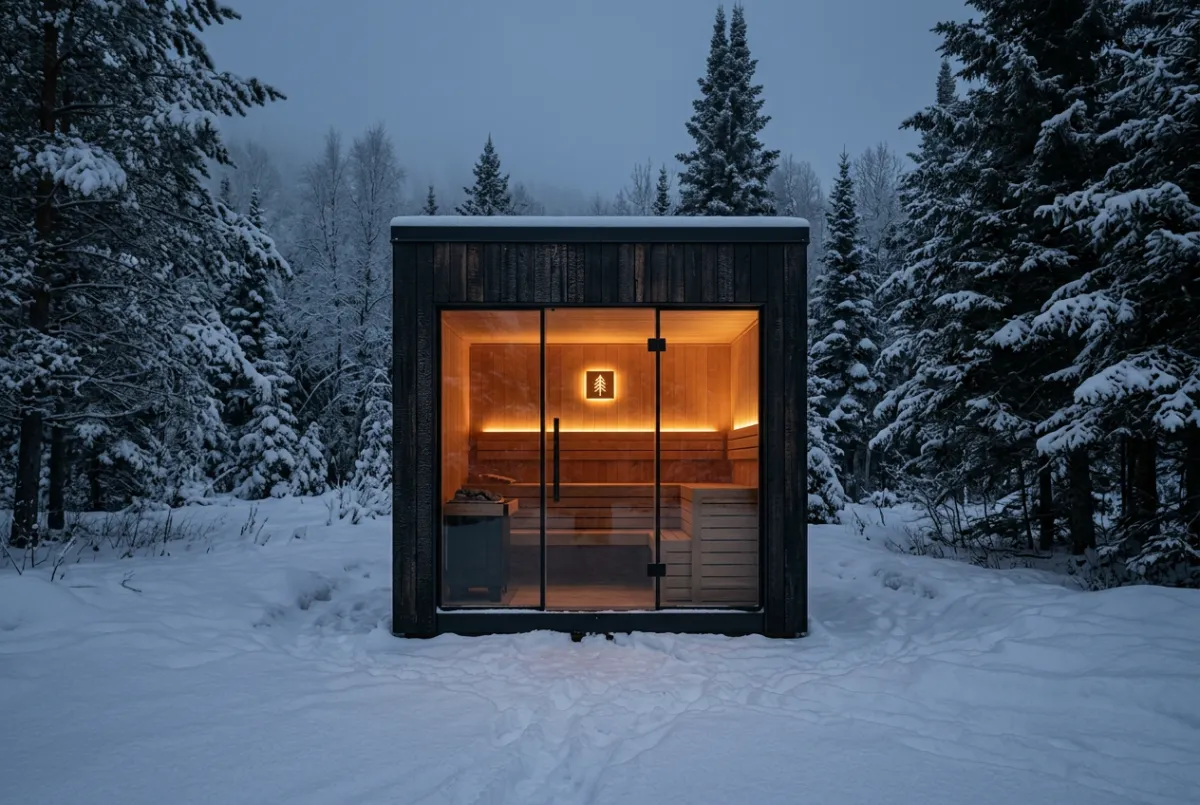
Outdoor Saunas
Covers weather-resistant exterior cladding, ground slab thermal decoupling, seasonal frost-heave mitigation, and independent power routing.
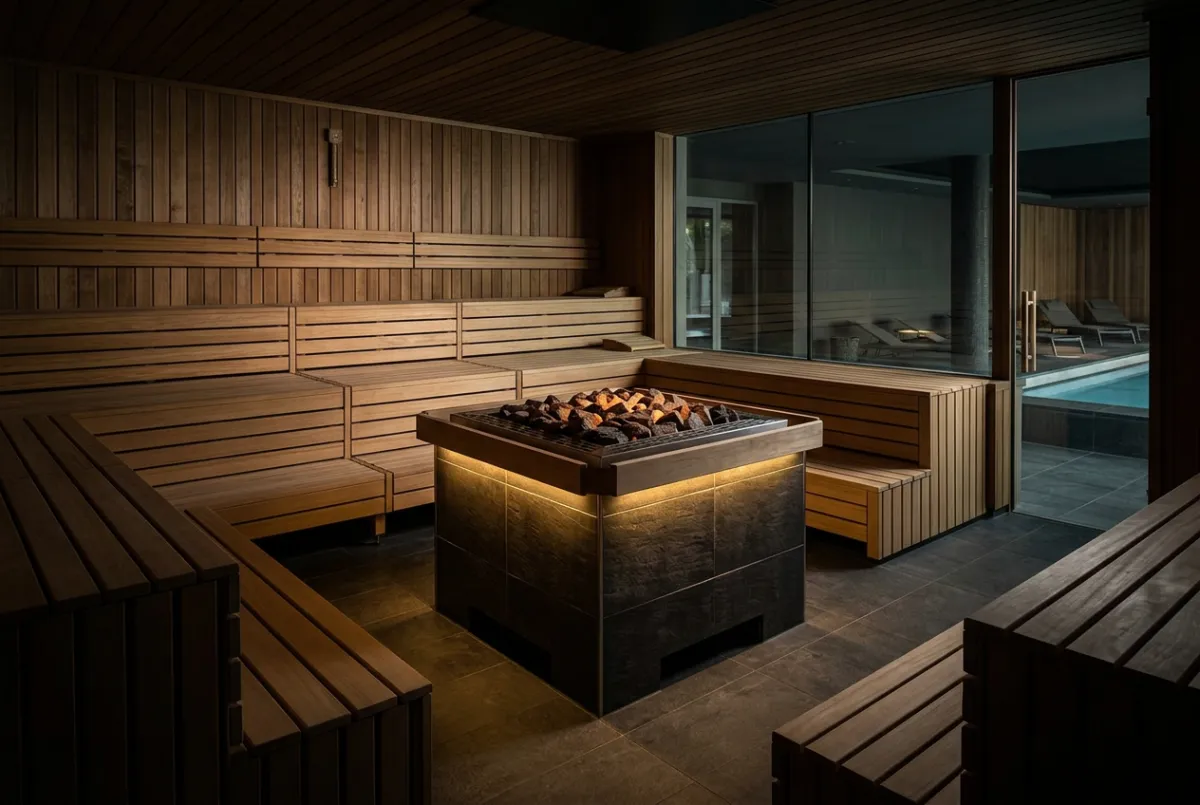
Commercial Saunas
Addresses high-occupancy air turnover volumes, commercial code compliance, sanitation durability, and continuous duty-cycle heating systems.
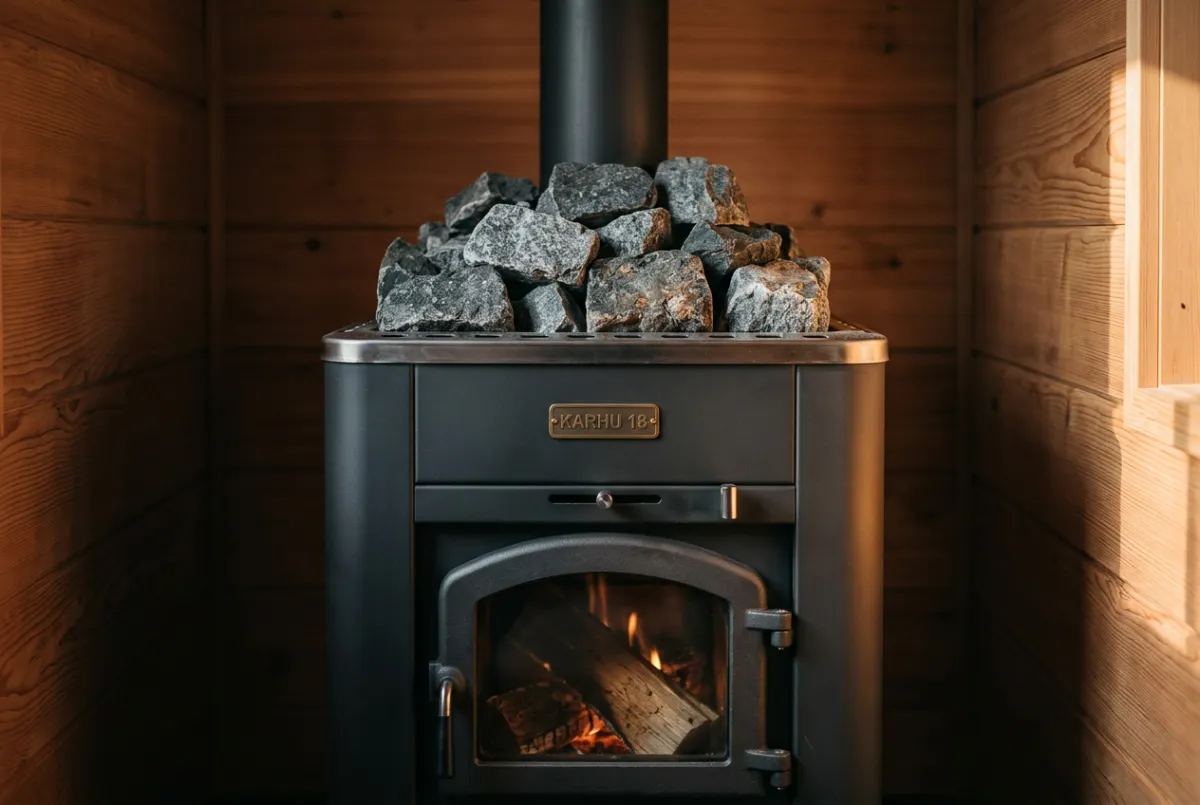
Traditional Saunas
Evaluates convective stone mass thermodynamics, authentic löyly steam distribution patterns, and high-heat envelope retention up to 100°C.
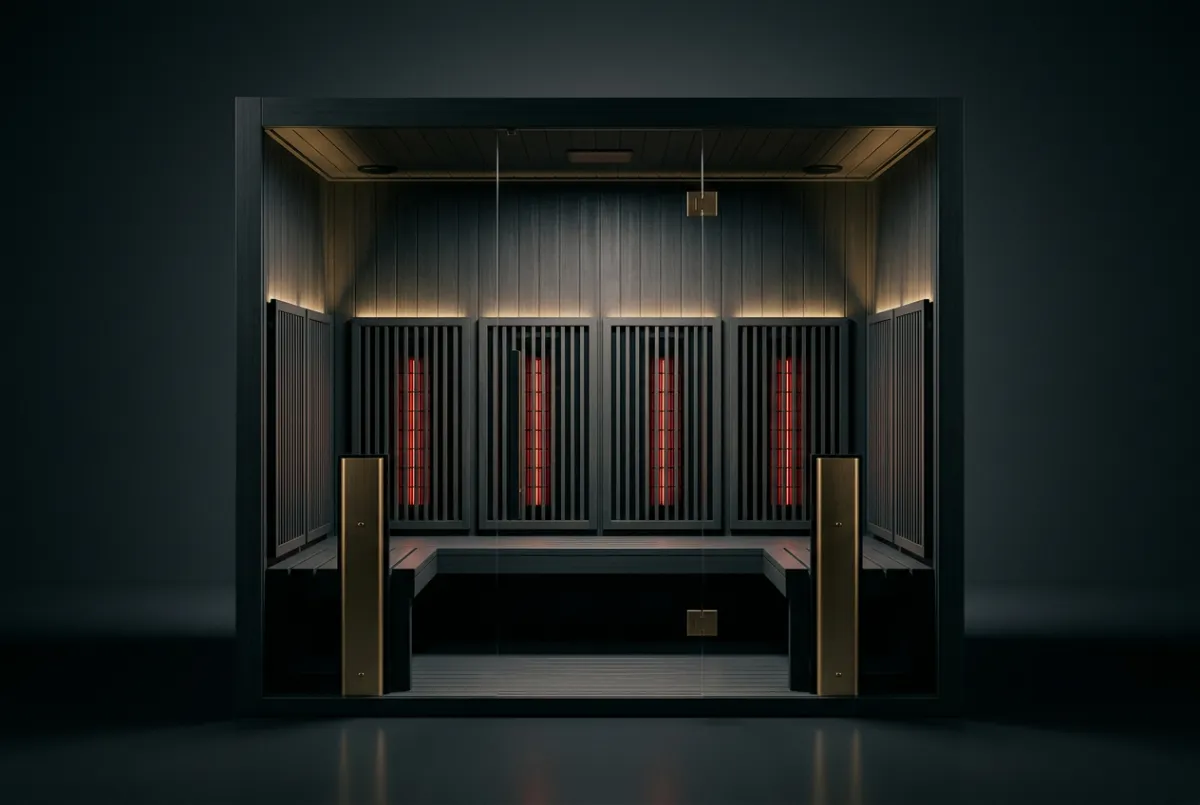
Infrared Saunas
Details wavelength spectrums (near, mid, far), low-EMF shielding criteria, radiant body absorption dynamics, and lower operating heat profiles.
SYSTEMS SPECIFICATION FRAMEWORK
How Saunas Are Built
Comprehensive engineering criteria and thermal envelope guidelines for custom residential and commercial hot rooms.
Construction
Dimensionally stable framing with floating interior walls to allow thermal expansion without binding structural members.
SPEC 01 : FRAMING & VAPOR
Ventilation
Mechanical downdraft exhaust positioned beneath bench level with low-resistance gravity supply over heater stones.
SPEC 02 : AIR EXCHANGE
Electrical
High-temperature silicone-sheathed wiring with dedicated 240V lines routed in protected low-elevation stud cavities.
SPEC 03 : POWER & SENSORS
Heater Sizing
Kilowatt calculation adjusted +1.2 m³ per square meter of uninsulated glass or stone thermal mass to ensure steady löyly.
SPEC 04 : KW & MASS CALC
Dimensions
Finished ceiling height maintained at 210–230 cm to conserve heat stratum above upper benchers while avoiding stratification.
SPEC 05 : CEILING & VOLUME
Bench Design
Upper benches anchored at minimum 100 cm above floor level so bathers' feet sit above the top of the heater stones.
SPEC 06 : ERGONOMICS & LAW OF HEAT
Insulation
Foil-faced polyisocyanurate (PIR) with taped seams to eliminate thermal bridging and create an airtight vapor barrier.
SPEC 07 : PIR & THERMAL BREAK
Flooring
Non-permeable waterproofing membrane pitched 1:50 toward a dedicated low-point floor drain with removable duckboard treads.
SPEC 08 : SLOPE & DRAINAGE
PROJECT ECONOMICS & VALUATION
How Much Does a Sauna Cost?
Authentic sauna construction expenses vary dramatically based on timber species, thermal envelope integrity, electrical capacity, and ventilation precision. Our objective research framework isolates real-world costs across residential and commercial benchmarks without commercial bias.
- Thermal Mass & Heater Output: Sizing requirements (kW/m³) and electrical subpanel upgrades typically comprise 25-35% of overall expenditure.
- Lumber Grade & Interior Profile: Clear vertical-grain Western Red Cedar, Aspen, or Thermo-treated woods dictate raw material budgets.
- Vapor Barrier & Ventilation Design: Mechanical downdraft airflow paths and multi-layer insulation prevent moisture degradation.
Explore Specialized Cost Guides:
ANNUAL RESEARCH REPORT · 2026 EDITION
National Sauna Cost & Specification Index
A comprehensive data synthesis evaluating 1,200+ verified North American builds. Features material breakdown tables, regional labor cost multipliers, and electrical installation frameworks.
- Square-Footage Pricing Matrix (4x6 to 10x12)
- Material Tier Comparative Valuation
- Permit, Inspection & 240V Electrical Data
Peer-reviewed methodology. Fully independent data.
ARCHITECTURAL MATERIAL MATRIX
Plan Your Sauna
Explore timber species and precision hardware categorized by dimensional stability, thermal resistance, and moisture management performance.
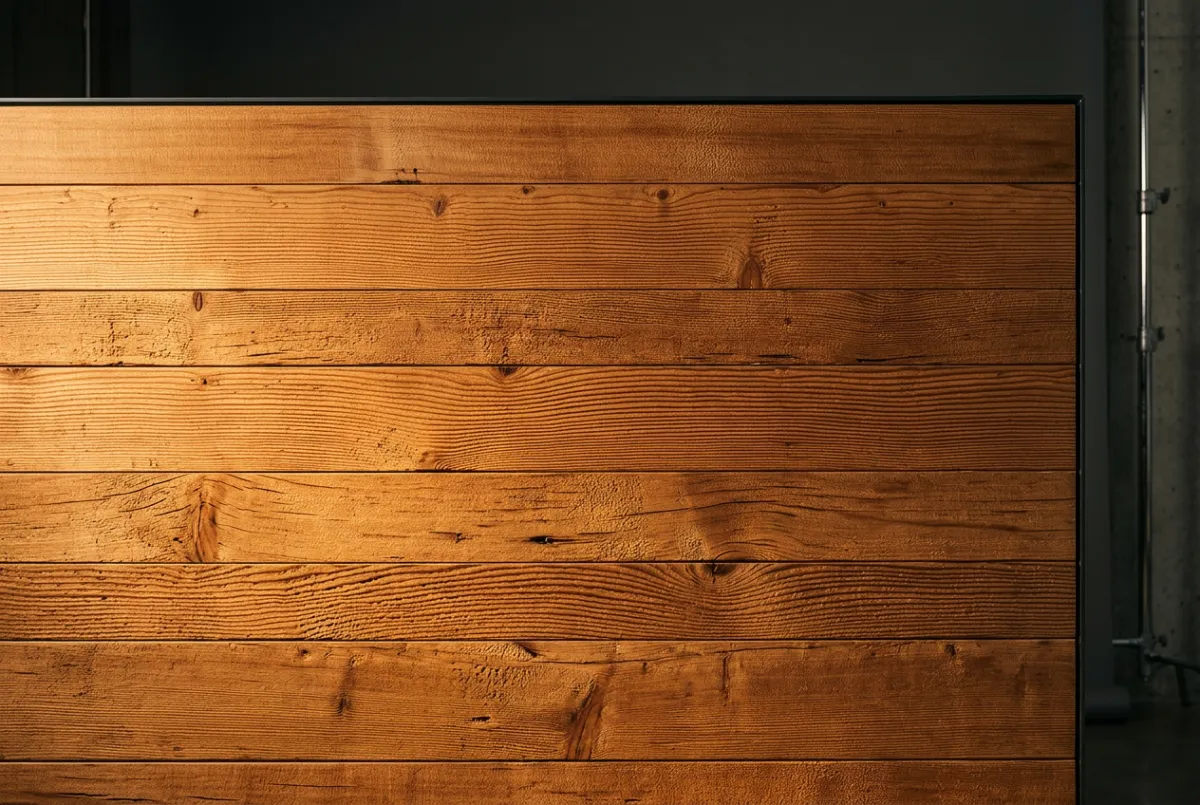
Western Red Cedar
Exceptional dimensional stability with natural thujaplicin compounds, preventing warping and decay under high-steam thermal cycles.
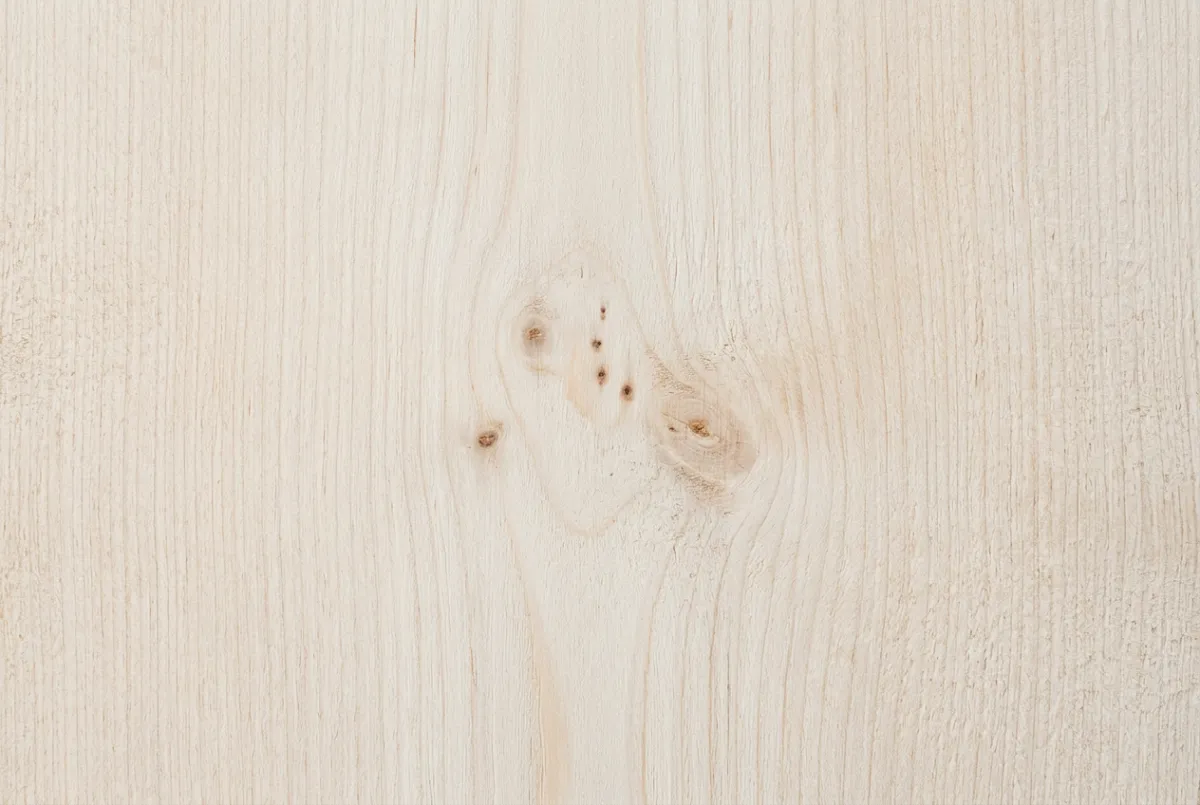
Nordic Hemlock
Completely pitch-free with uniform grain density, offering clean Scandinavian aesthetics and reliable non-toxic heat dissipation.
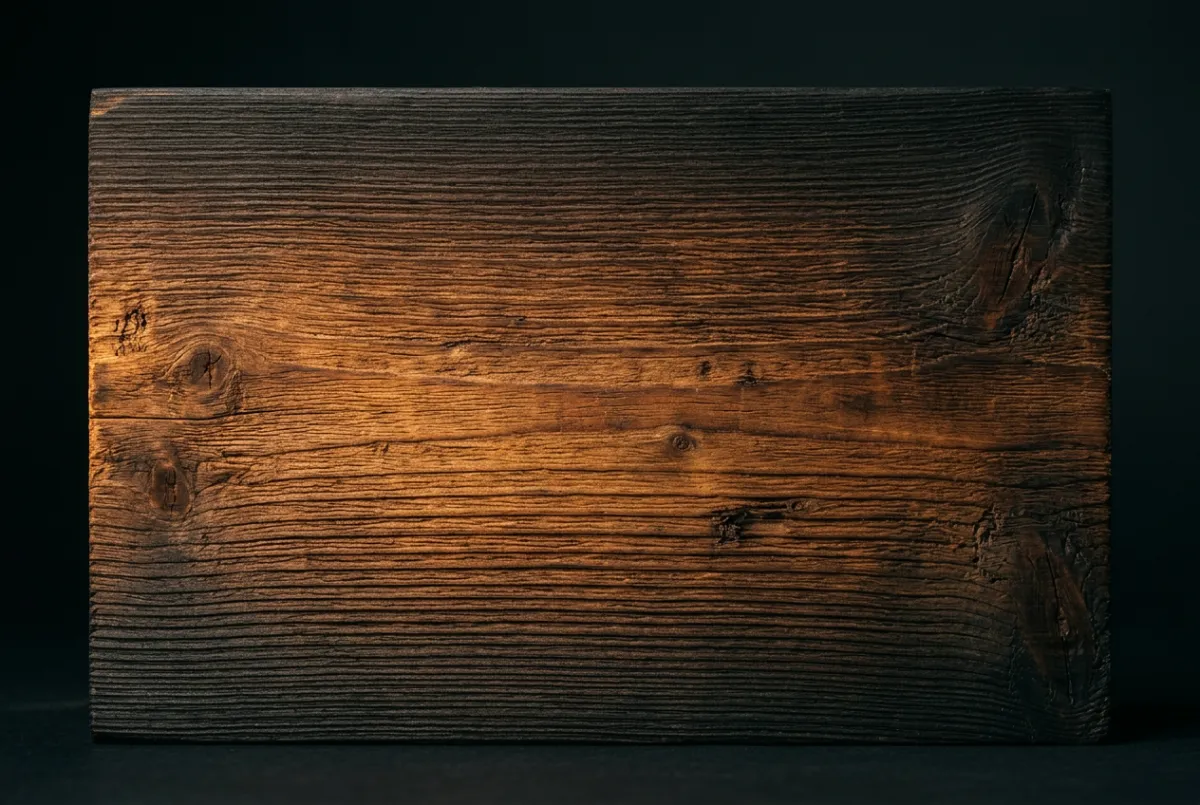
Finnish Thermowood
Thermal modification reduces cellular moisture absorption by over 50%, virtually eliminating expansion and contraction in exterior sauna structures.
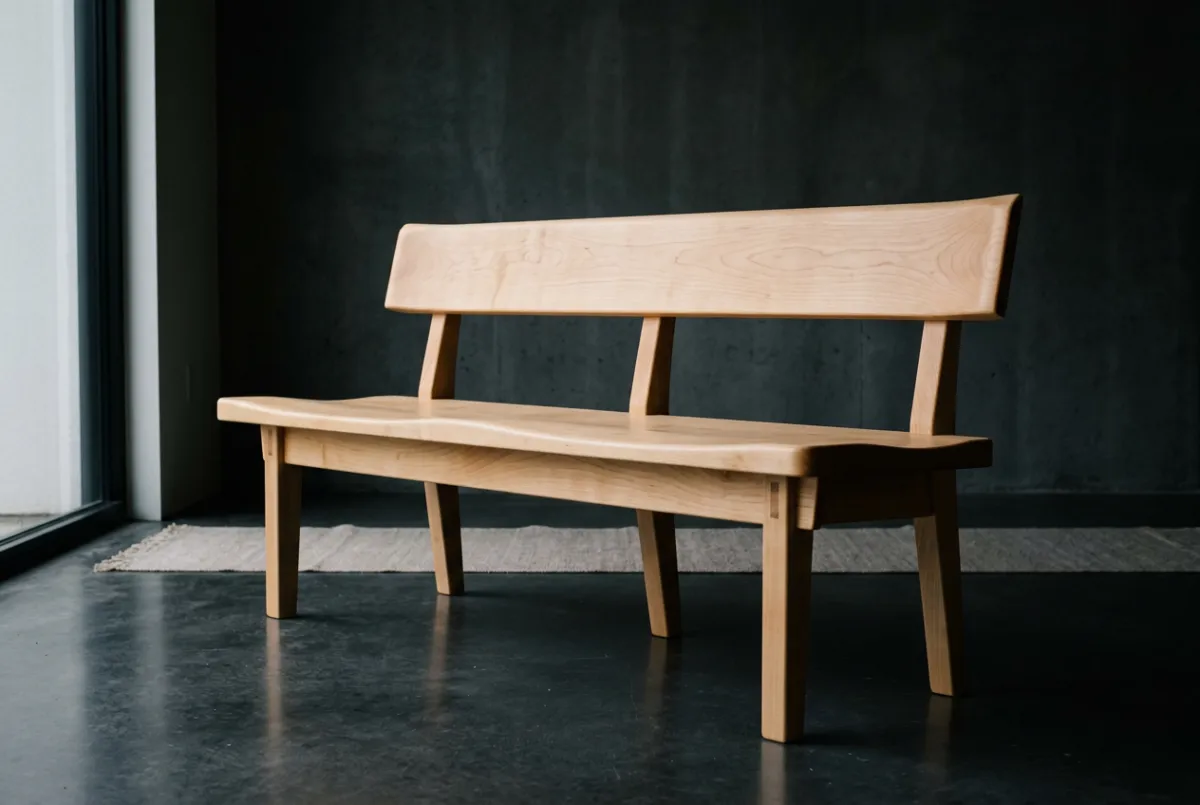
European Aspen
Low thermal conductivity prevents heat retention on seating surfaces, offering a smooth splinter-free tactile finish for benches.
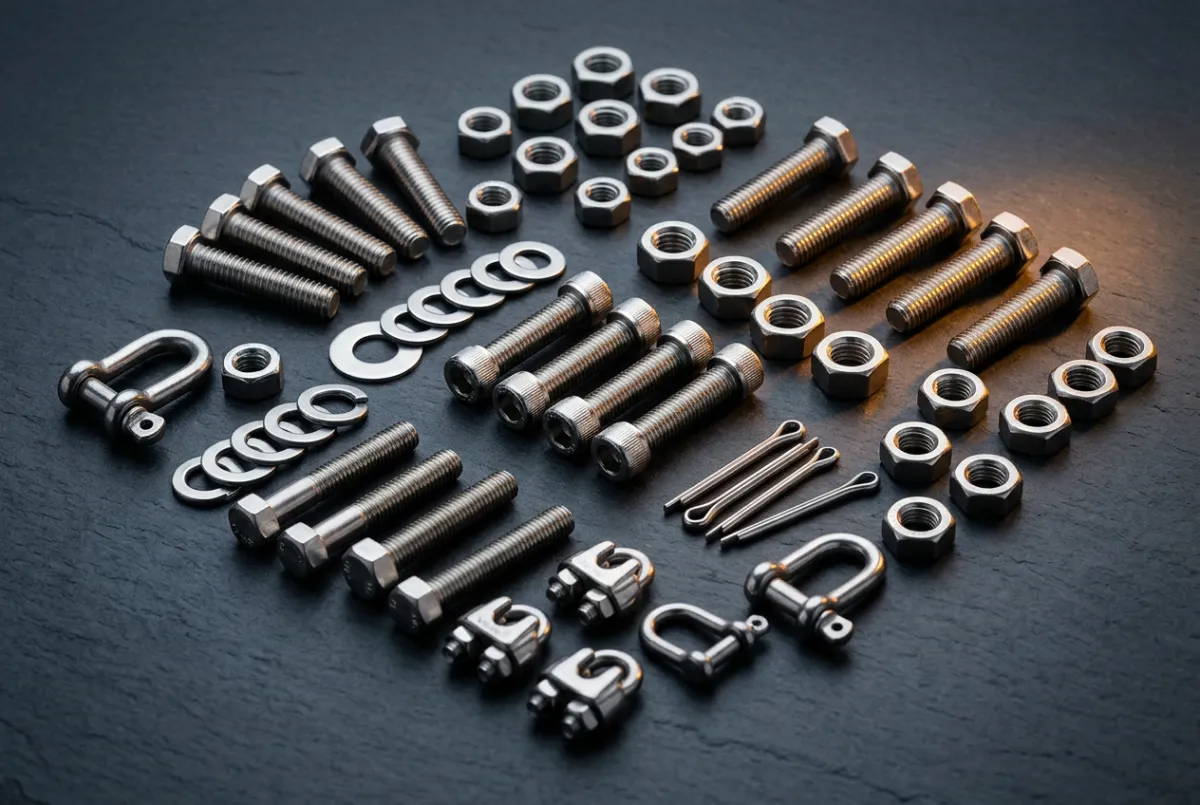
316 Stainless Hardware
Austenitic marine-grade alloy fasteners engineered to resist chlorine, steam oxidation, and galvanic corrosion under continuous humidity.
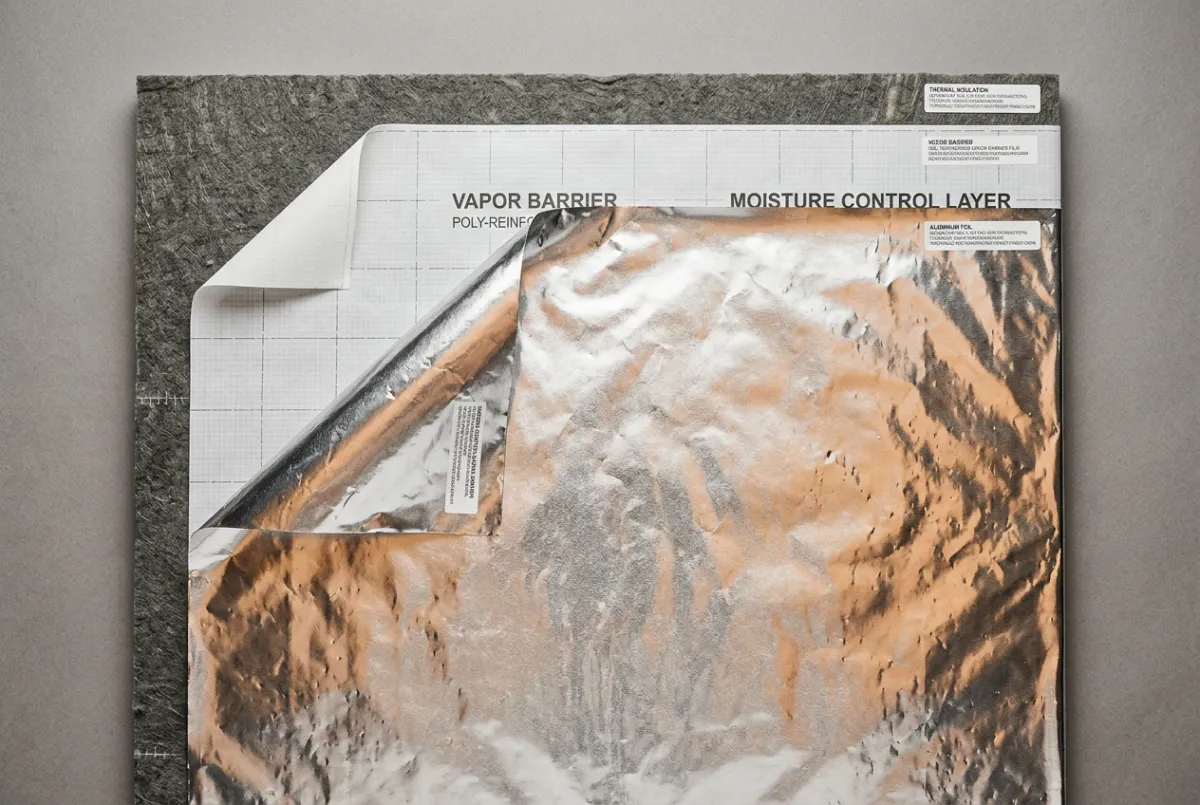
Vapor & Thermal Foil
High-temperature foil membranes reflecting 97% of radiant energy while isolating framing cavities from moisture penetration.
ARCHITECTURAL BLUEPRINT & PRINCIPLES
Designing a Better Sauna
A superior thermal bath relies not on decorative trim, but on strict thermodynamic physics, spatial proportion, and subtle luminous discipline. Explore the fundamental engineering standards that elevate custom saunas from simple heated rooms to restorative environments.
01 / ERGONOMIC ARCHITECTURE
Layout & Space Planning
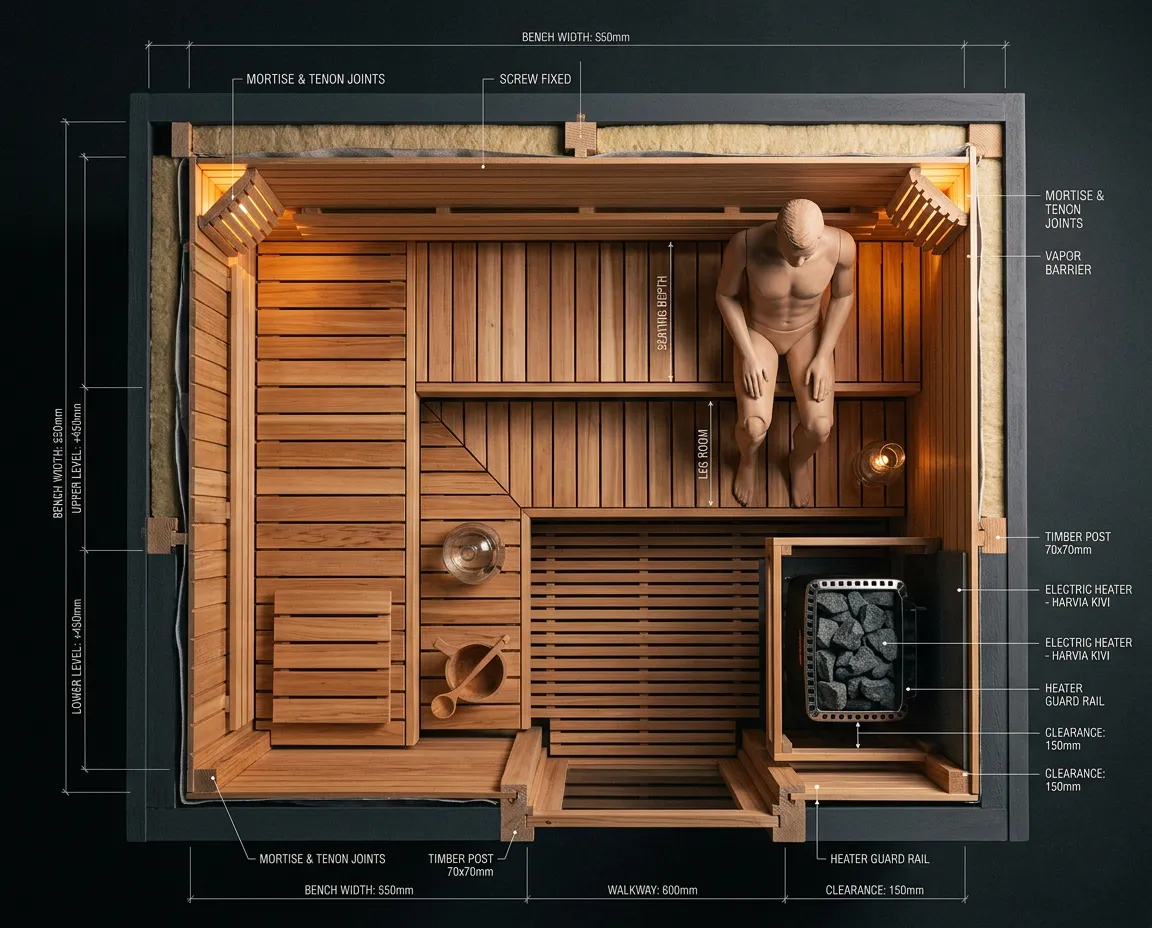
The defining metric of authentic Finnish sauna design is the 'Law of the Löyly'—the bather's feet must remain strictly elevated above the upper stone bed of the heater. Upper benches demand a minimum depth of 600mm for upright comfort and 750mm for recumbent resting, while ceiling clearances must be kept between 1.1m and 1.2m above the top bench to capture the convective thermal cavity without stratification loss.
- Optimal multi-tier bench heights: 450mm lower, 900mm upper tier
- Recommended 600mm linear bench allowance per seated occupant
- Full perimeter expansion gaps to prevent seasonal timber warping
02 / THERMODYNAMICS & GLAZING
Air Circulation & Luminous Balance
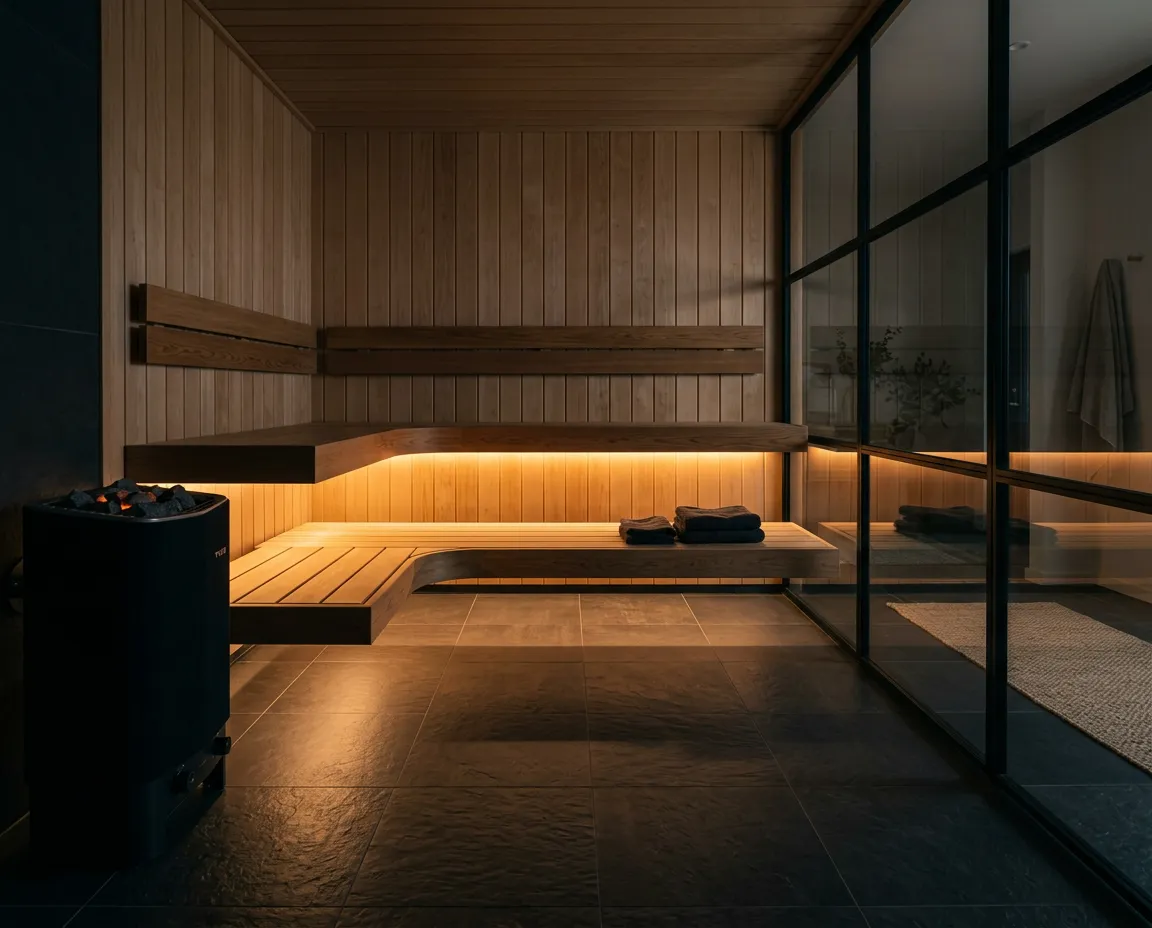
A stagnant sauna creates carbon dioxide fatigue, while uncontrolled airflow rapidly exhausts steam. Modern architectural standards require mechanical or calibrated convective air exchanges (6 complete cycles/hr), introducing fresh air above the heater stones and exhausting below the lower bench. Glass elements must use 10mm tempered safety glazing with precise thermal load calculations to mitigate radiant heat dissipation.
- Fresh air inlet positioned directly above or behind heater stones
- Low-level diagonal exhaust vent pulling stale air beneath lower footrests
- Indirect 2700K warm LED strips shielded beneath bench nosing
03 / HEATING APPARATUS & CLEARANCES
Heater Integration & Stone Mass
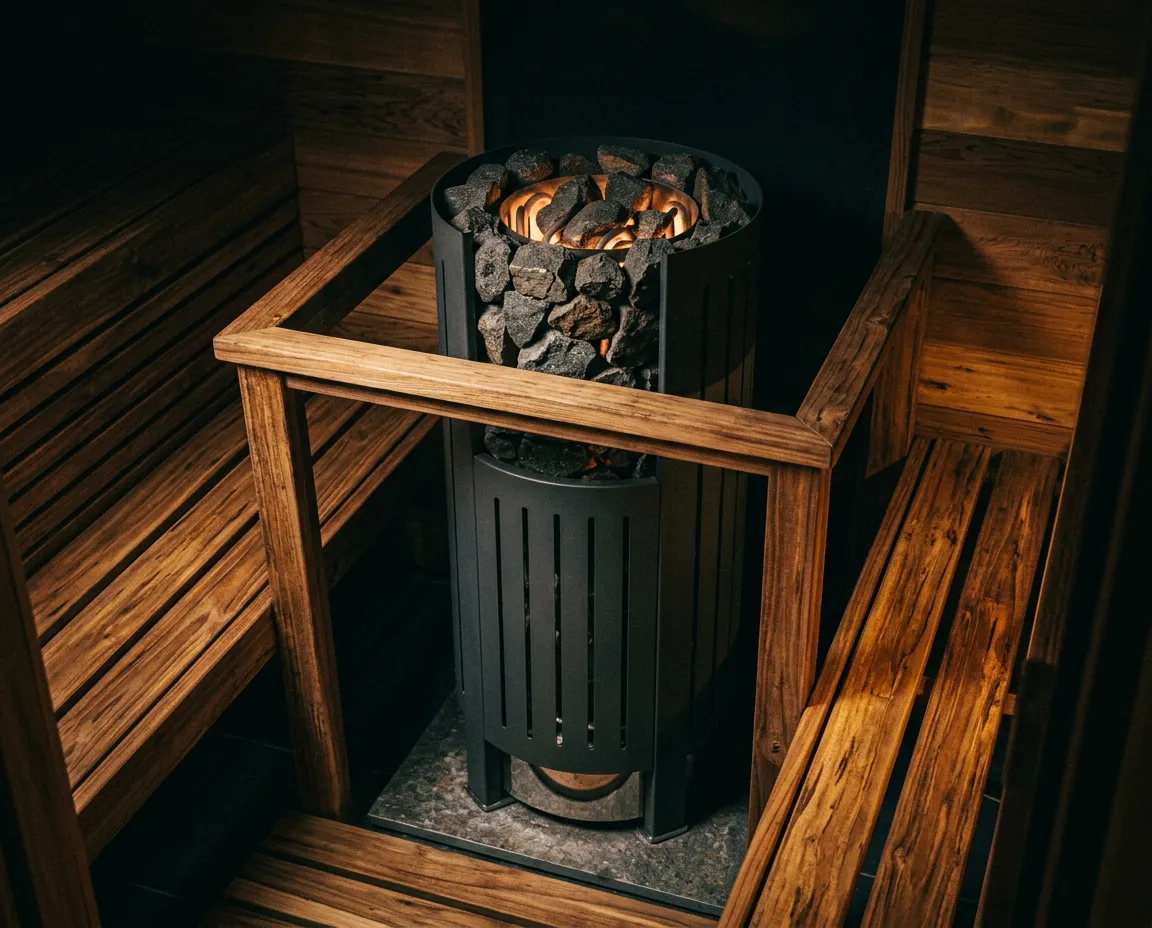
The stove is the physical heart and thermal engine of the sauna enclosure. Sizing calculations must factor raw volume plus 1.2m³ of equivalent volume for every square meter of uninsulated glass or stone. High stone capacity (minimum 60kg for residential installations) provides sustained radiant heat reservoir and smooth steam evaporation without sudden element cycling.
- Strict safety clearances of 50mm-200mm maintained from cedar benching
- Integrated stainless steel or soapstone heat deflection shrouds
- Digital sensor positioning: 100mm from ceiling directly over stove center
DECISION MATRIX & TRADE-OFF ANALYSIS
Compare Your Options
A strictly objective technical evaluation across thermodynamics, architectural requirements, operational costs, and longevity to support unbiased engineering decisions.
PLANNING & SPECIFICATION UTILITIES
Plan Your Sauna
Objective engineering calculators, benchmark cost reporting, and verified builder directories designed as architectural utility assets.
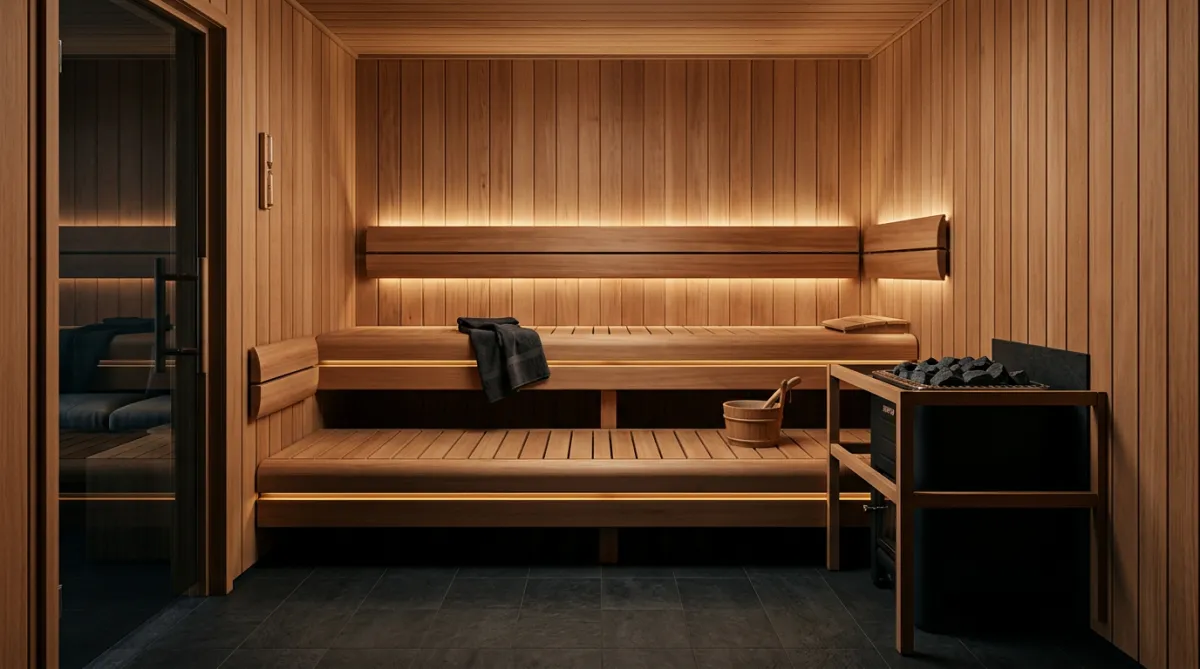
UTILITY 01 // VOLUMETRIC ENGINE
Room Size & Volume Calculator
Computes net cubic footage, ideal bench tier elevations, and proper ceiling height ratios based on occupant load and layout geometry.
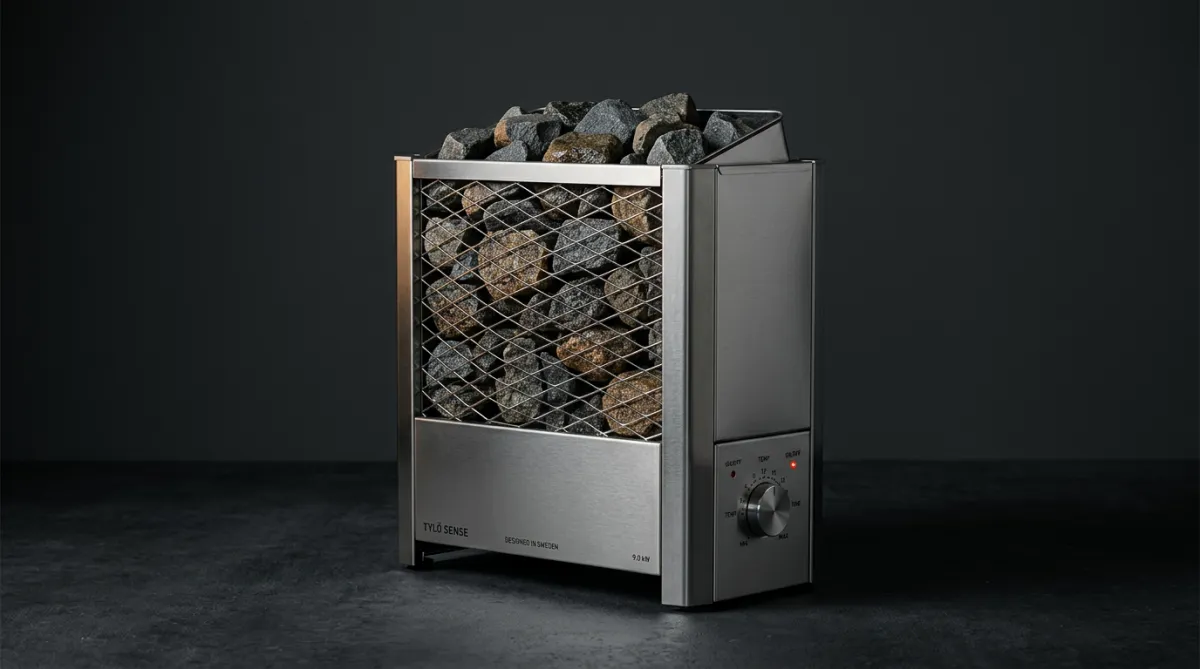
UTILITY 02 // THERMAL LOAD CALCULATOR
Heater kW & Electrical Load Matrix
Calculates required kilowatt ratings, stone mass retention, and uninsulated glass surface adjustments for balanced heating cycles.
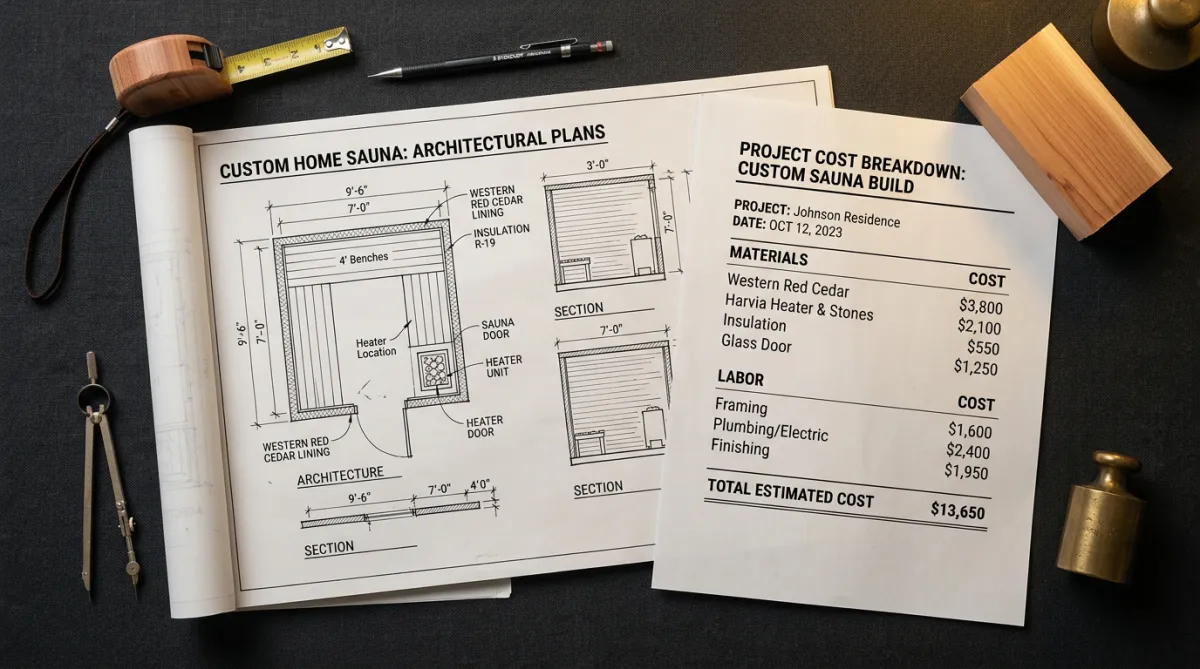
UTILITY 03 // ECONOMIC BENCHMARK
National Sauna Cost Report
Empirical price benchmarks covering framing, insulation barriers, timber grades, electrical rough-ins, and ventilation infrastructure.
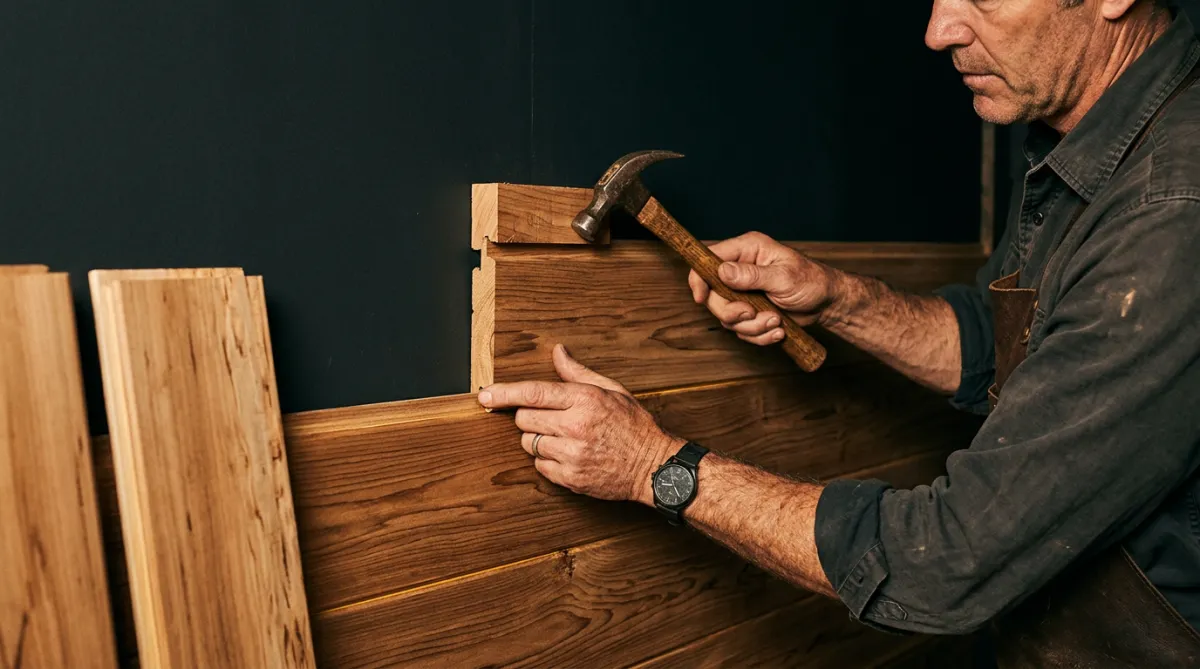
UTILITY 04 // VERIFIED TRADES
Certified Builder & Artisan Directory
Curated database of licensed sauna contractors, electrical specialists, and certified custom joinery craftsmen across North America.
PROJECT CLASSIFICATION
Project Scale
Selecting the correct structural tier determines mechanical ventilation sizing, power load requirements, and finish grade selection.
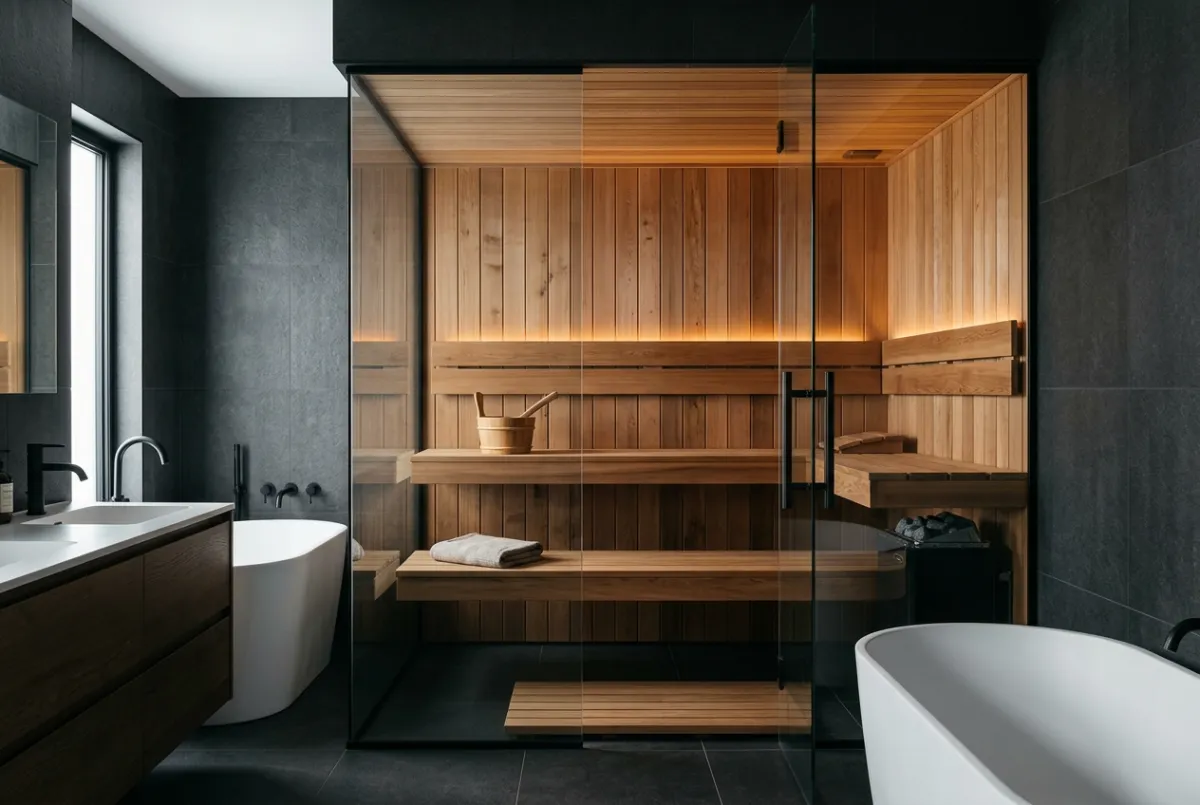
TIER 01: PRIVATE INSTALLATIONS
Residential Saunas
Tailored for private residences, detached outbuildings, and custom basement conversions. Focuses on acoustic intimacy, bespoke architectural joinery, rapid warm-up cycling, and residential 240V panel integration.
- Single-family footprint: 16 to 64 sq ft typical interior layout
- Electrical load: 4.5 kW to 9.0 kW on dedicated 240V single-phase service
- Custom ventilation: Convective intake with passive upper exhaust routing
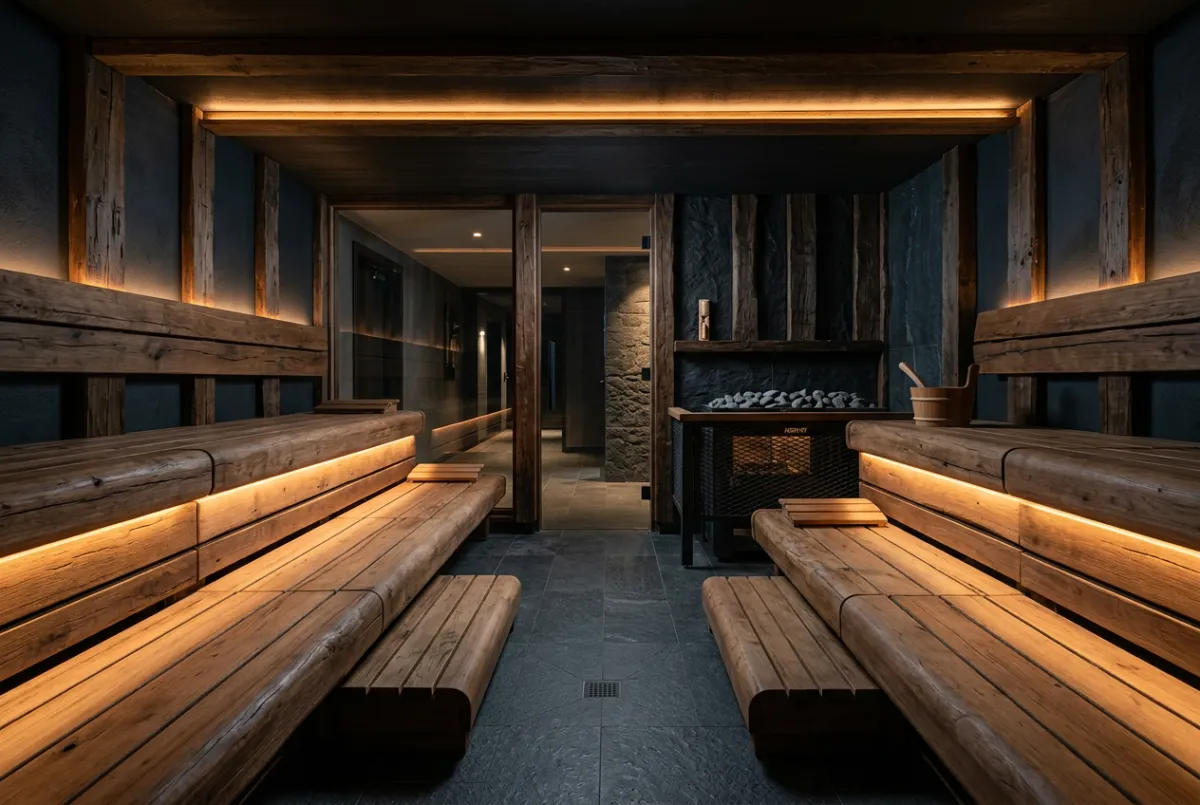
TIER 02: HIGH-DUTY COMMERCIAL
Commercial Saunas
Engineered for hospitality resorts, athletic clubs, and public spa facilities. Built for 16-hour continuous daily duty cycles, commercial 3-phase power distribution, mechanical airflow exchange, and strict ADA compliance.
- High-occupancy capacity: 80 to 240+ sq ft tiered bench designs
- Electrical load: 12.0 kW to 30.0 kW on 208V/480V 3-phase circuits
- Forced ventilation: Mechanical air turnover with dedicated ducted makeup air
RESEARCH INTEGRITY & METHODOLOGY
Independent Information for
Better Projects
The Sauna Research Institute operates as an independent technical archive and benchmarking initiative. Our objective is to demystify sauna thermodynamics, ventilation mechanics, and architectural timber performance through empirical observation and unbiased contractor research.
Unlike trade catalogs or commercial distributor directories, every specification sheet, assembly diagram, and cost model published by our team is produced free from affiliate bias or manufacturer influence. As building codes and thermodynamic insulation standards advance, our technical models receive structured revisions to guarantee long-term structural validity.
- Non-Commercial Evaluation: No sponsored rankings, equipment placement fees, or vendor commissions.
- Continuous Code Calibration: Specifications updated to reflect current North American & European thermal standards.
- Contractor-Verified Pricing: Cost indices drawn directly from audited project schedules and raw timber procurement.
INDEPENDENT RESEARCH CHARTER
Authored and maintained under strict editorial independence. We accept zero commercial sponsorship, brand endorsements, or supplier placement fees.
AUDIT PROTOCOL • REF SRI-2026
Sauna Research Institute
The authoritative national repository for thermal architectural engineering, precision timber performance, ventilation dynamics, and peer-reviewed sauna construction standards.
STANDARDS ARCHIVE


© 2026 Sauna Research Institute. Dedicated to peer-reviewed thermal architectural science and empirical construction standards.