Custom Saunas:
Design, Construction & Planning Guide
A custom sauna is designed around a specific space, user capacity, heat source, layout, material selection, and architectural environment. This guide explains the major decisions involved in planning and building a custom sauna, from room dimensions and bench layout to heaters, ventilation, electrical requirements, materials, and cost.
Planning & Specification Tools
A practical framework categorizing thermal envelopes, ventilation patterns, and structural considerations for common sauna installation types. Note that specific requirements vary by manufacturer and local building codes.
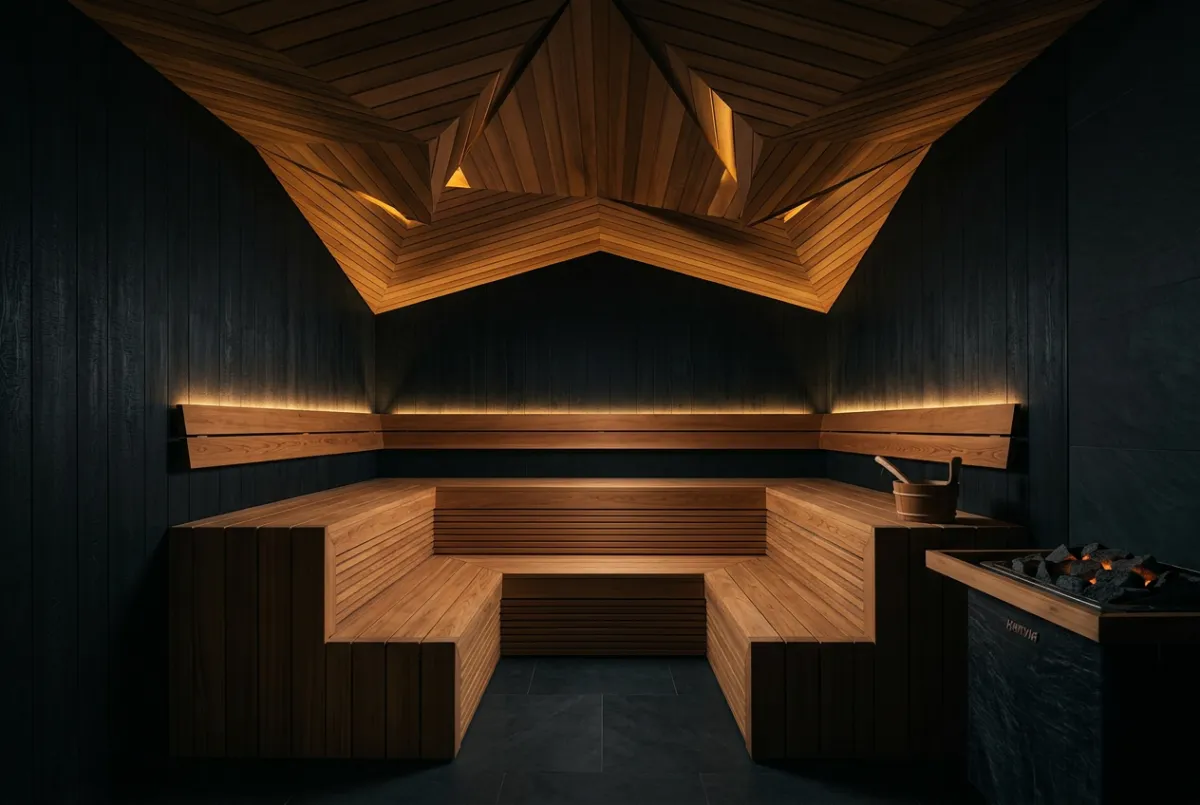
Custom Sauna Design
Approaches for optimizing layout and thermal zoning, including vapor barriers and bench ergonomics adapted to project specifics.
READ FULL GUIDE →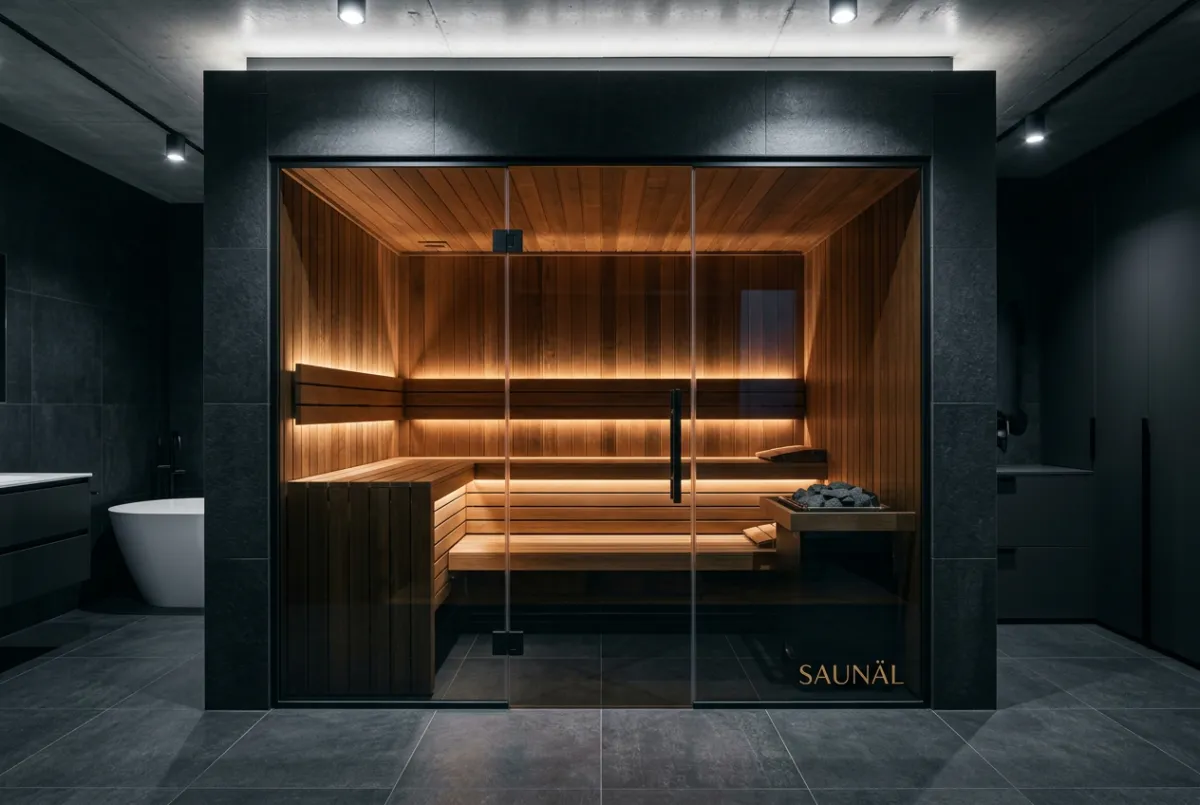
Indoor Sauna Construction
Guidance on residential framing integration, moisture ventilation strategies, and condensation management within existing building envelopes.
READ FULL GUIDE →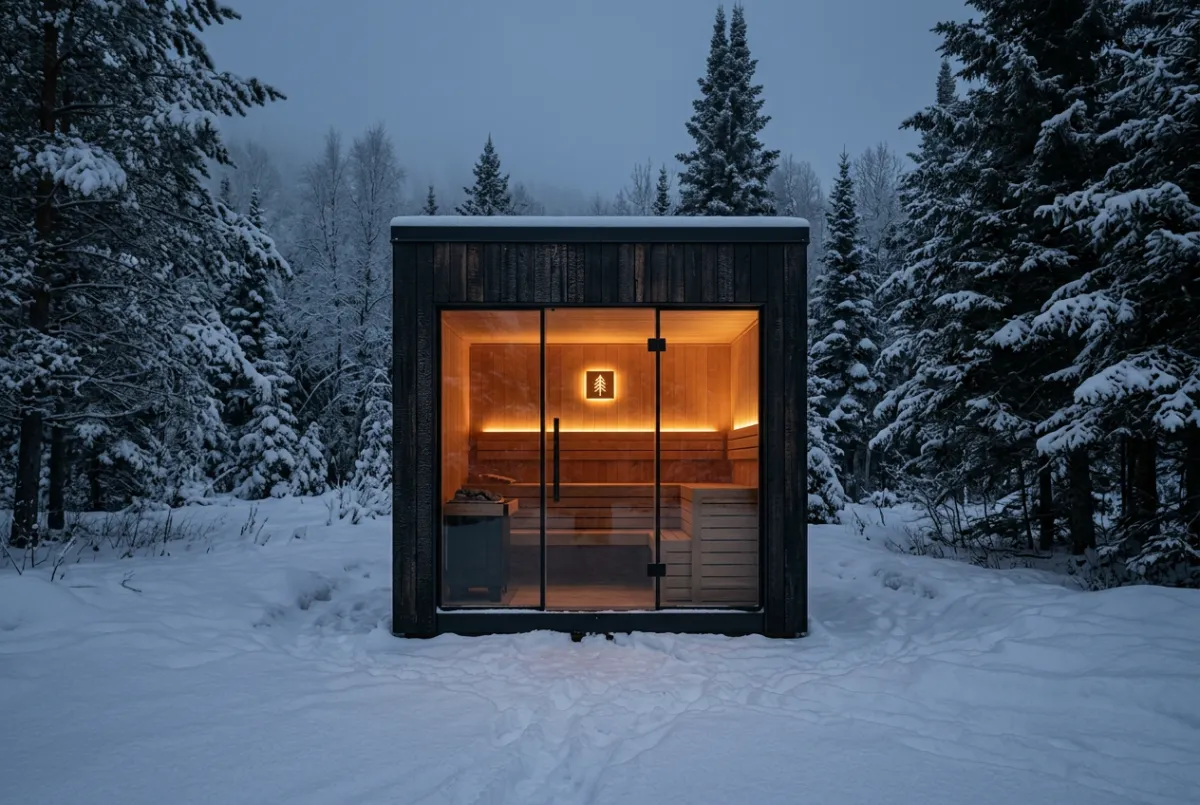
Outdoor Sauna Engineering
Details on weatherization cladding, ground insulation, frost prevention, and independent electrical systems, subject to local codes and climate conditions.
READ FULL GUIDE →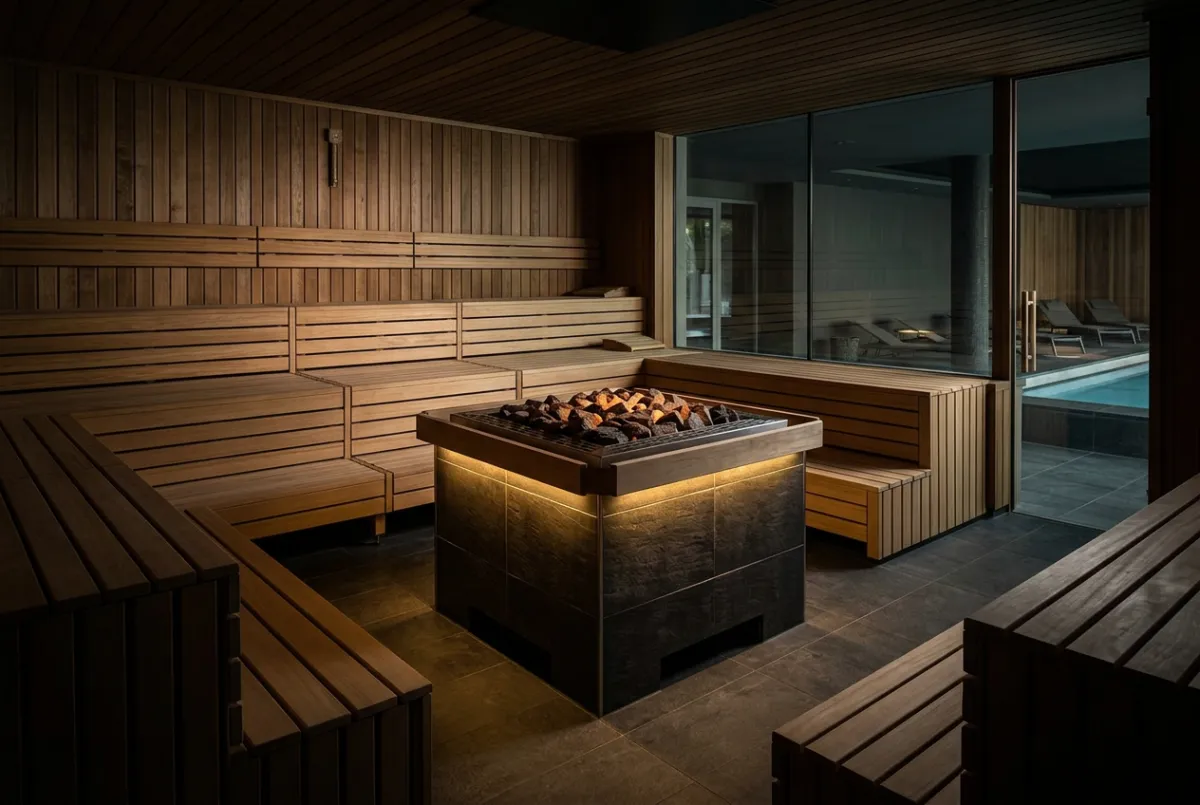
Commercial Sauna Specifications
Guidance on continuous management, high-occupancy use, ventilation standards, and continuous heating system design. Adherence to jurisdictional requirements applies.
READ FULL GUIDE →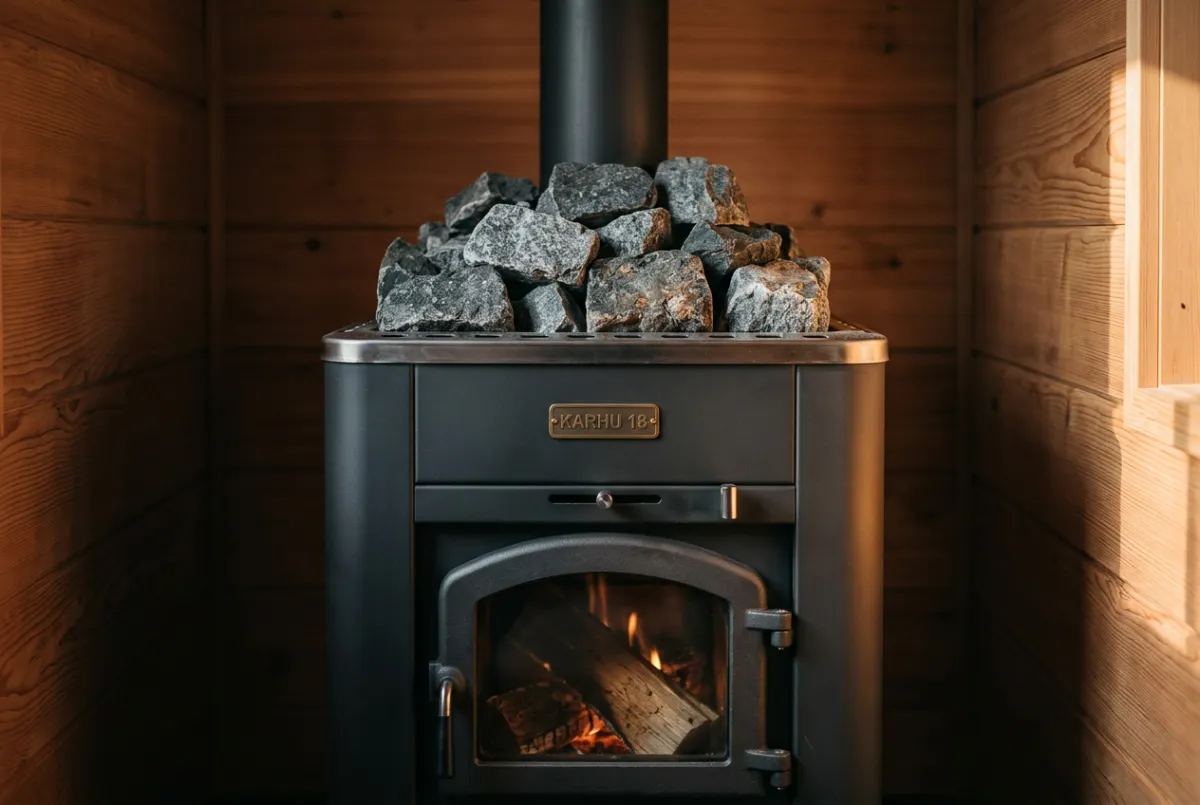
Traditional Sauna Systems
Examination of stones heat transfer, steam distribution methods, and temperature radiation up to 100°C. Compliance with local regulations is essential.
READ FULL GUIDE →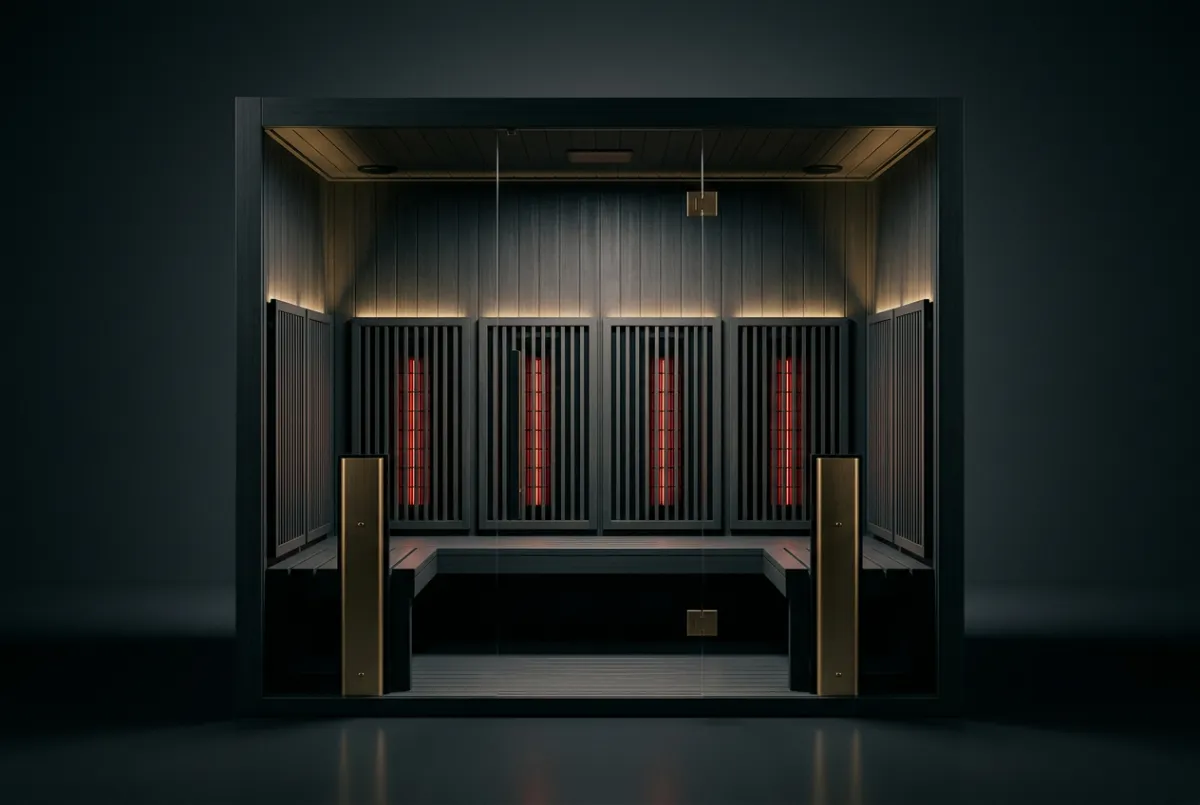
Infrared Sauna Technology
Overview of infrared spectrum radiant heating, surface temperatures, and energy efficiency. Note requirements vary by manufacturer and local building codes.
READ FULL GUIDE →Overview of Custom Sauna Construction
Engineering standards and thermal envelope guidelines applicable to custom residential and commercial sauna installations. Note that specific technical requirements may vary depending on manufacturer recommendations and local building codes.
Structural Construction Basics
Dimensionally stable framing with floating internal walls accommodates thermal expansion without compromising non-supporting long-term masonry.
Dimensional Tolerances and FramingVentilation System Design
Mechanical low-draw draft intake at heater base with low-velocity high-elevation exhaust, ideally positioned above heater stones to optimize airflow. Adjust designs for custom specifications and local regulations.
Ventilation & Airflow StrategiesElectrical Installation Standards
Use high-temperature silicone sheathed wiring with dedicated conduit and GFCI/residual-current protected, low-elevation stud cavities. Follow all national electrical codes and manufacturer recommendations.
Electrical & Wiring SpecificationsHeater Sizing Guidelines
Power requirements increase for uninsulated surfaces. Size heater based on room volume and exterior stone mass to support consistent heat retention, verify calculations according to your heater specifications and design.
Heater Sizing & Thermal MassDimensional Requirements
Ceiling heights between 210–250 cm provide effective heat stratification appropriate for sauna environments without over-steaming, confirm requirements for individual floor plans.
Ceiling Height & Volume GuidelinesBench Layout and Design
Upper benches are positioned at least 100 cm above the floor to ensure comfortable seating; footrests should be positioned to established ergonomic practices.
Bench Placement & ErgonomicsInsulation Specifications
Foil-backed polyisocyanurate (PIR) panels with sealed seams help ensure thermal bridging and maintain vapor barrier effectiveness. Specifications should conform per manufacturer and regional building codes.
Thermal Insulation & Vapor DetailsFlooring System Considerations
Waterproof membrane with a 1:50 slope directing water toward a designated floor drain. Typically showcased to a removable duckboard for easy maintenance and clean installation as per local code requirements.
Slope & Drainage RequirementsSauna Cost Analysis Summary
Sauna construction costs depend on timber species, thermal envelope efficiency, electrical infrastructure, and ventilation design. Technical requirements vary by manufacturer specifications and local building codes. This research offers objective cost data across residential and commercial categories without endorsement.
-
Heater & Electrical: Heater selection and electrical installation frequently impact costs, particularly for larger units or extended wiring.
-
Interior Materials: Wood species, grade, and glass options influence both budget and long-term durability.
-
Envelope & Ventilation: Insulation, vapor barriers, and ventilation strategies affect performance and complexity; requirements differ by design and applicable codes.
Sauna Builder Guide: Cost & Specification Reference
Data-driven cost breakdowns for residential and commercial installations across wood species, heater types, and mechanical configurations.
- Square-foot cost estimates across multiple room sizes
- Equipment, electrical, and materials breakdown
- Regional contractor and labor considerations
Plan Your Sauna
Timber species and precision hardware categorized by dimensional stability, thermal resistance, and moisture management. Note that technical requirements vary by manufacturer and regional codes. More tools coming soon.
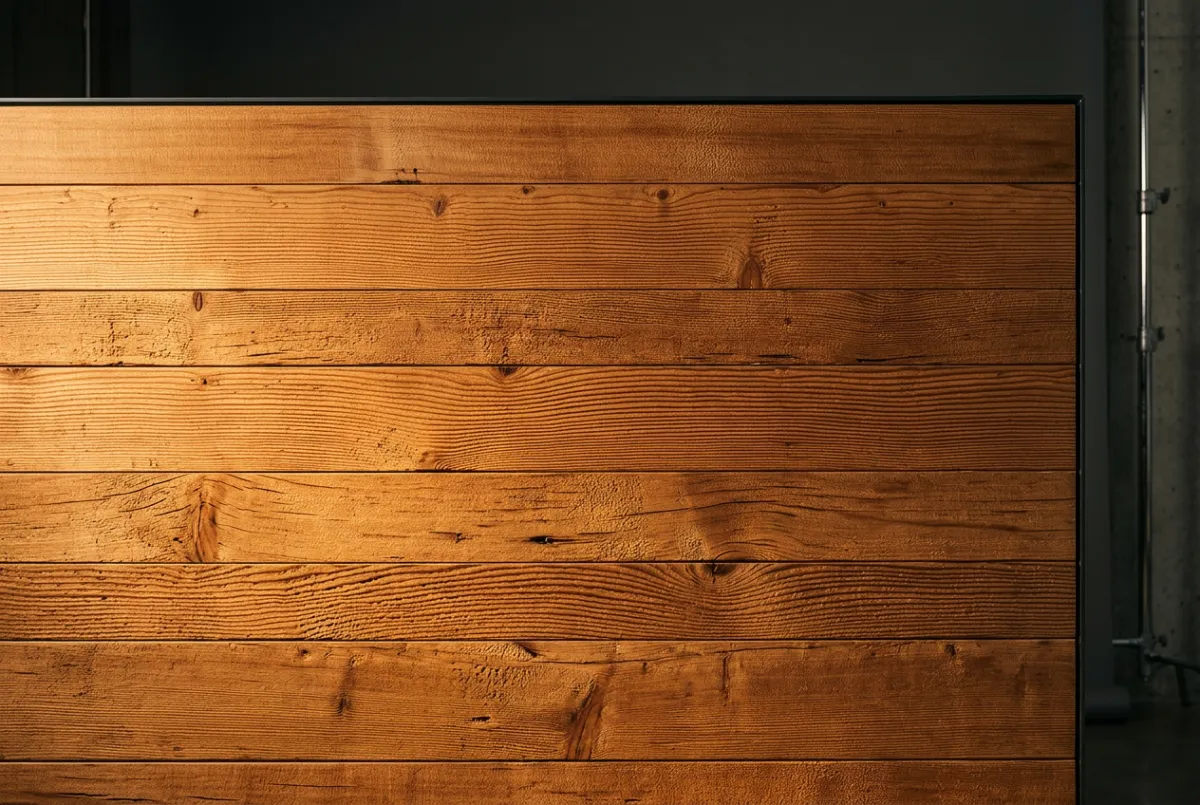
Western Red Cedar
Dimensional stability and natural resistance to decay with thujaplicin compounds that keep wood warping and decay under regular steam exposure.
READ FULL GUIDE →
Nordic Hemlock
A non-resinous softwood variety known for clean Scandinavian aesthetics and constant heat dissipation without toxic exudates.
READ FULL GUIDE →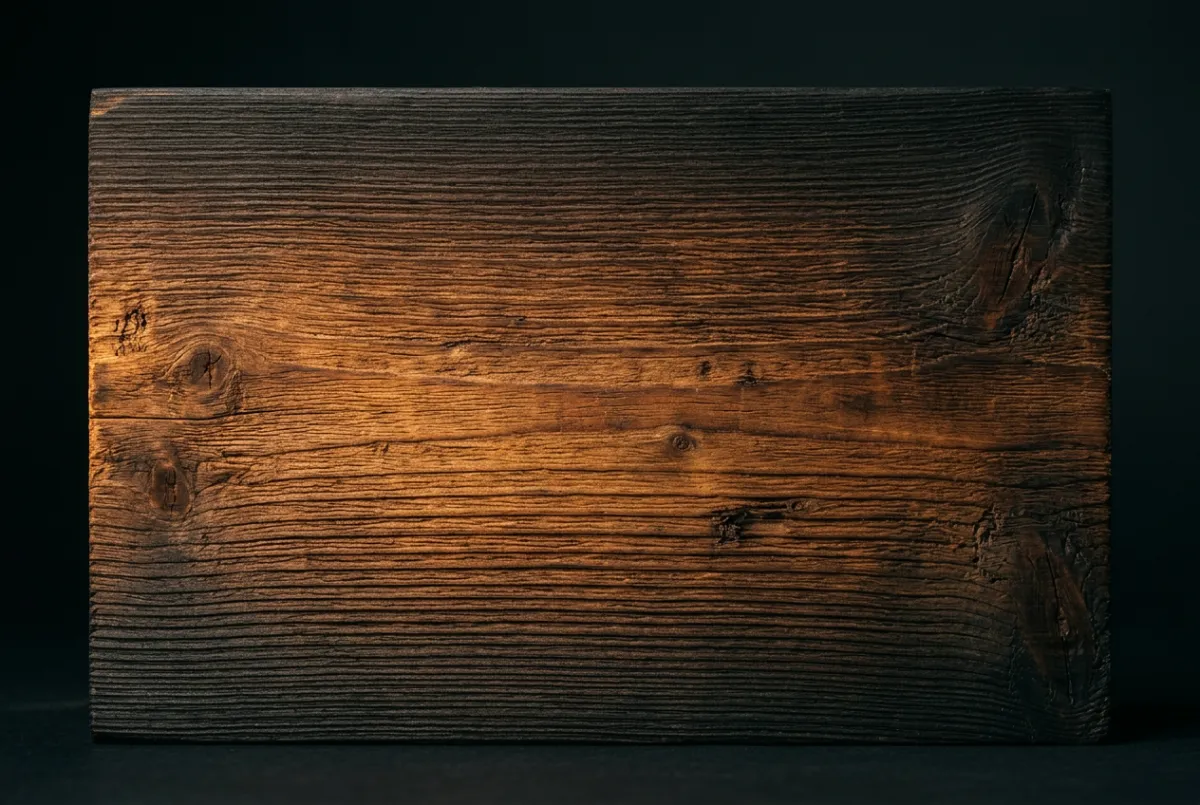
Finnish Thermowood
Thermally modified wood reduces moisture absorption by more than 50%, helping to minimize dimensional change in outdoor sauna applications.
READ FULL GUIDE →
European Aspen Wood
Wood materials with low thermal conductivity reducing heat retention on seating surfaces, offering a smooth, splinter-free finish suitable for benches.
READ FULL GUIDE →
316 Stainless Steel Fasteners
Austenitic marine-grade alloy fasteners chosen for their resistance to corrosion in high-humidity environments in accordance with construction and code requirements.
READ FULL GUIDE →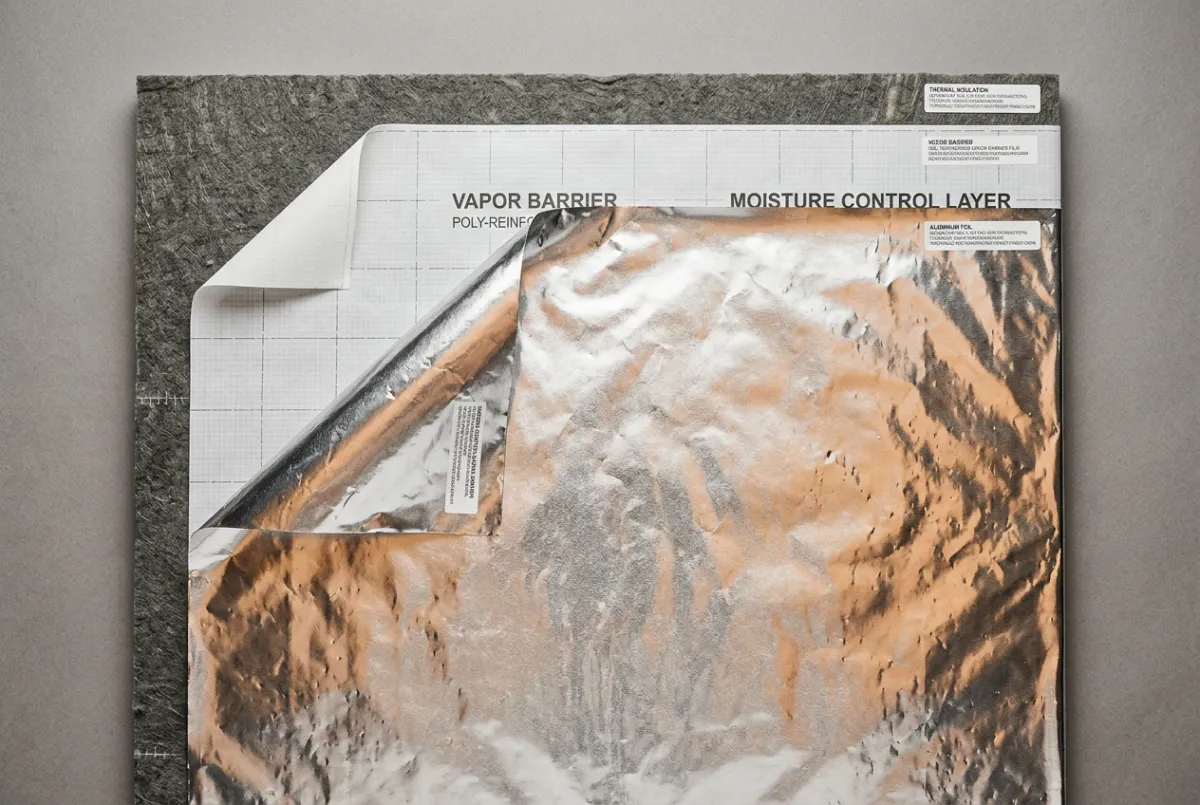
Vapor Barrier and Thermal Foil Materials
High-temperature membranes designed to reflect radiant energy and act as a moisture barrier for framing cavities. Specifications and effectiveness vary by manufacturer and local building codes.
READ FULL GUIDE →The Complete Guide to Designing a Custom Sauna
Effective sauna design balances heat distribution, airflow, bench heights, heater placement, lighting, and space efficiency. Use these principles as a foundational guide, then verify specifics with the heater manufacturer and local regulations.
Benching Layout and Spatial Allocation
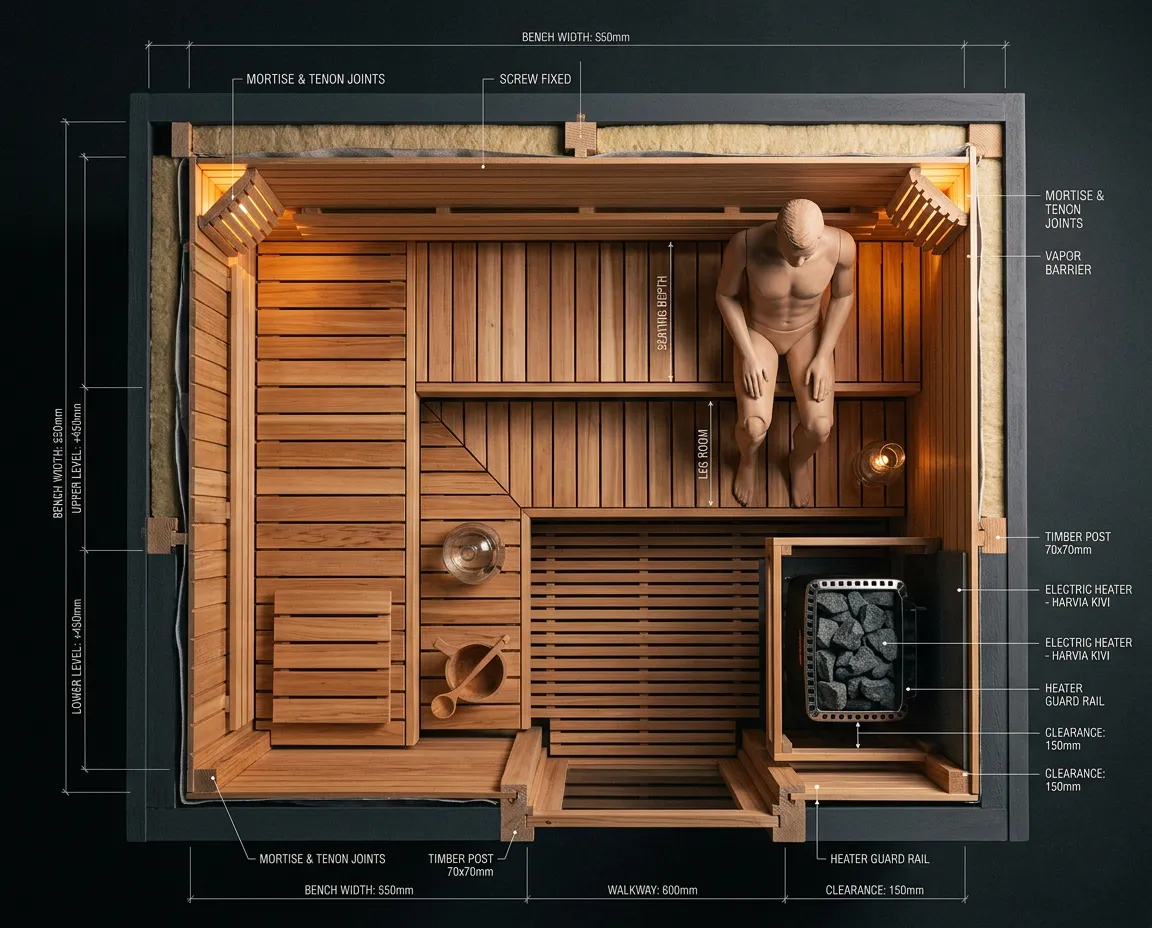
Bench heights are designed to maintain distance above the heater to store heat. Typical upper benches require minimum depths of 600mm (upright) and 750mm (reclined). Ceiling distance above benches should range from 1.1m to 1.2m to preserve convective heat layers.
- Multi-tier benches: 450mm lower, 900mm upper heights
- 600mm bench length allocation per seated occupant
- Non-rigid expansion gaps to accommodate timber movement
Airflow and Lighting Specifications
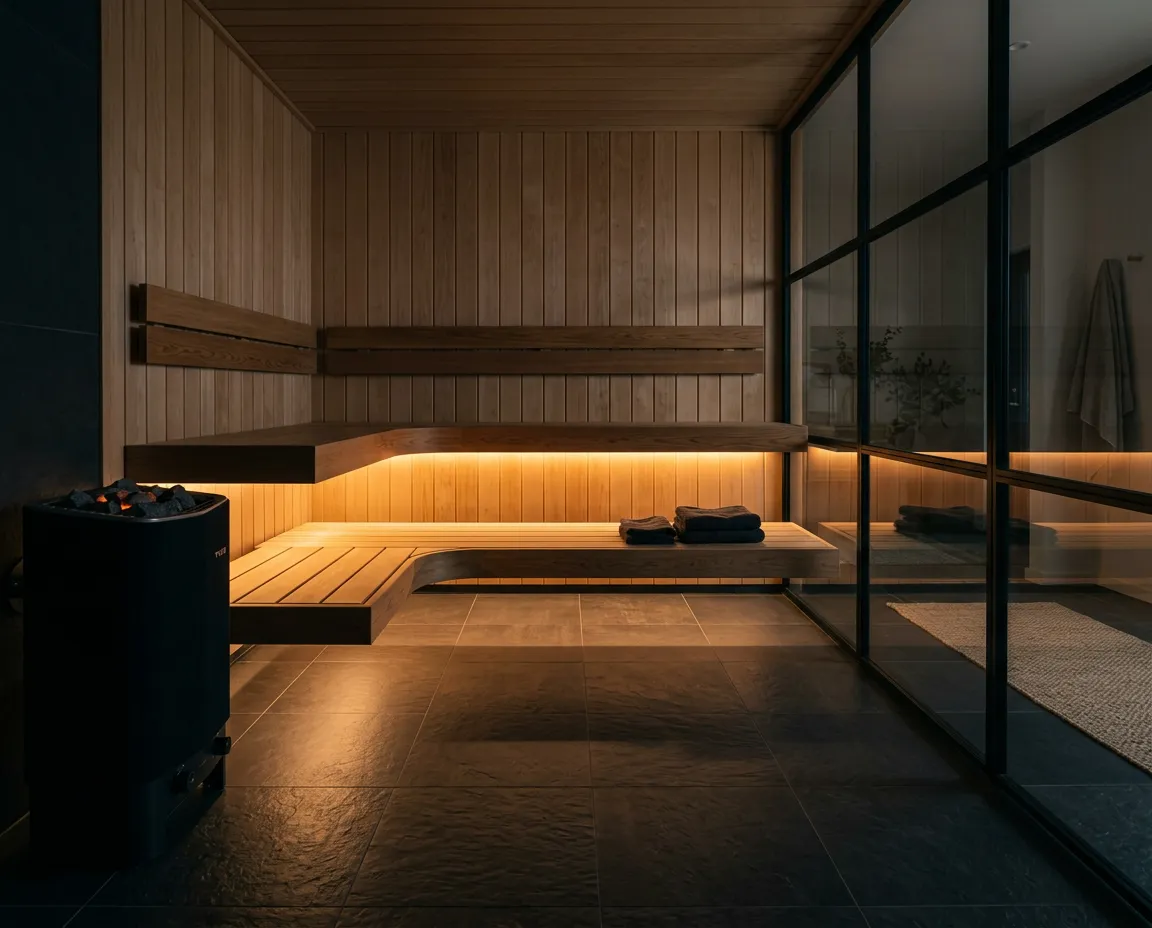
Adequate air exchange is essential; mechanical or calibrated convective airflow – approximately six complete air changes per hour – is recommended to maintain proper moisture levels and air quality. Glass must be 10mm tempered safety glass, with thermal load calculations applied to derated radiant heat loss. Note that exact requirements can vary depending on manufacturer specifications and local building codes.
- Fresh air inlet located below or behind heater stones
- Low-level exhaust vent positioned to promote efficient removal of stale air
- Indirect 2700K LED lighting discreetly mounted beneath bench edges
Heat Source Integration and Stone Mass
The stone mass is the primary heat source in a sauna. Sizing should account for total room volume plus an additional 1.2m³ for each square meter of uninsulated glass or stone. Stone mass (at least 60kg for residential installations) functions as a heat reservoir, supporting consistent radiative heat output and löyly generation, which helps regulate temperature fluctuations.
- Clearances to walls and seating vary by heater model and surrounding materials – always follow the manufacturer's installation instructions
- Sensor placement and controller wiring differ between models and controls; verify requirements prior to rough-in
- Bench layout, ceiling height, and ventilation strategy should be coordinated to ensure even heat distribution and comfortable airflow
Plan Your Sauna
Planning tools, cost guides, and an upcoming builder directory—designed as practical resources for homeowners and commercial facility planners. Some tools are in development.

Volume & Layout Calculation Utility
Computes net cubic volume, bench dimensions, and ceiling height ratios based on occupancy and layout. Outcomes depend on design variables and material allowances.
View Size Calculator
Electrical Load & Heater Kilowatt Matrix
Correlates kilowatt requirements, stone mass retention, and uninsulated glass surface adjustments for heating phases. Technical guidelines only; ventilation designs and local codes may affect results.
Calculate Kilowatts
Sauna Project Cost Analysis
Collects pricing data on framing, insulation, timber grades, electrical rough-ins, and ventilation components. Prices vary by region and project specifics.
View Cost Report
Licensed Contractors & Specialists Directory
Comprehensive database of licensed sauna contractors, electrical specialists, and certified custom builders across North America. Directory access and additional design scoring revamp.
Find a BuilderResidential and Commercial Sauna Project Overview
Choosing the appropriate installation tier influences ventilation sizing, power needs, and material selection. Users should verify specifications based on manufacturer guidelines and local regulations.
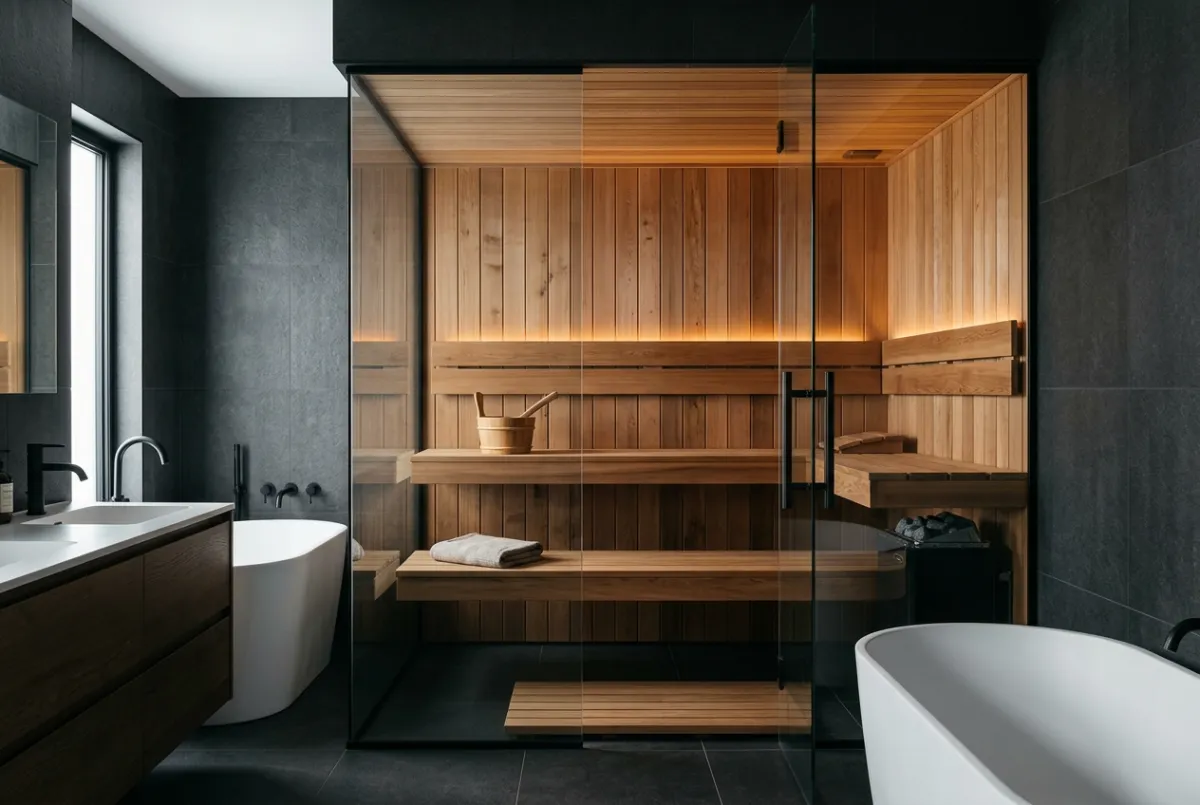
Standard Residential Sauna Installations
Intended for single-family homes, detached structures, bathrooms, and basement conversions. Focuses on seasonal isolation, precision draft management, heating efficiency, and compatibility with utility electrical supply.
- Typical room area: 16 to 64 sq ft
- Electrical load: 4.5 kW to 9 kW on dedicated 240V single-phase supply
- Ventilation: Convective intake with passive upper exhaust pathways

High-Duty Commercial Sauna Installations
Intended for environments such as resorts, athletic clubs, and spas. Designed to support extended daily use with higher power capacity, mechanical ventilation, and adherence to relevant local codes and manufacturer requirements.
- High occupancy capacity: 80 to 250+ sq ft bench configurations
- Electrical load: 12 kW to 18+ kW on dedicated 3-phase circuits
- Ventilation: Mechanical airflow with dedicated duct makeup air
Find Experienced Sauna Builders for Your Project
Sauna projects require coordination of carpentry, insulation and vapor control, ventilation, electrical work, and heater installation. Technical requirements vary by heater manufacturer, sauna design, and local codes — always adhere to manufacturer guidelines and applicable regulations.
Technical specifications and standards for mechanical and thermal envelopes, subject to variation by manufacturer and local requirements.
Resources and Guides for
Custom Sauna Projects
Custom Sauna Guide is an independent, practical reference library for planning and constructing high-quality saunas. We organize clear information on design, ventilation, heaters, materials, and costs for both residential and commercial projects.
Unlike commercial catalogs or distributor directories, every specification, assembly diagram, and cost model is produced free of affiliate or manufacturer bias. As building codes and insulation standards evolve, our technical models are regularly updated to maintain accuracy and relevance. Note that technical requirements can vary significantly based on manufacturer specifications and local codes.
- No commercial influence: We exclude sponsored rankings and vendor fees.
- Standards-based updates: Specifications reflect current North American and European thermal regulations.
- Verified pricing data: Cost indices sourced from audited project schedules and raw timber procurement.
Editorial Independence and Policy
Content development is maintained under strict editorial independence. Models do not support commercial endorsements, sponsorships, or supplier ties.